6063-T6 Extrusion MetallurgyPA66 GF25 Polyamide BarriersNFRC & Passive House Engineering
Thermal Break Window Insulation: Technical Engineering, Global Procurement Trends & Architectural Systems
An exhaustive technical breakdown of thermal barrier mechanics, U-factor optimization, condensation resistance, and global sourcing strategies for commercial developers, structural engineers, and architectural specifiers.
In modern architectural fenestration, the quest for ultra-slim sightlines, structural span capability, and extreme glass loads inevitably leads architects and facade engineers to aluminum. However, raw aluminum exhibits a high thermal conductivity rate of approximately 160 to 200 W/m·K. Without technical intervention, an uninsulated aluminum frame acts as a continuous thermal bridge, transferring heating energy rapidly from the interior to exterior during winter, and absorbing radiant thermal energy into conditioned spaces during summer.
Thermal Break Window Insulation solves this fundamental metallurgical conflict. By structurally splitting the interior and exterior aluminum extrusions and joining them with an engineered barrier material exhibiting low thermal conductivity (typically 0.25 to 0.30 W/m·K), thermal conductivity across the frame assembly is reduced by over 500 times. This creates a high-performance thermal barrier that preserves aluminum's legendary structural integrity while attaining thermal U-factors competitive with wood and luxury multi-chamber vinyl assemblies.
Polyamide (PA66 GF25) Strut Technology
Modern high-tier thermal breaks utilize 25% glass-fiber reinforced polyamide strips (PA66 GF25). The glass fiber reinforcement matches the coefficient of thermal expansion of 6063-T6 aluminum alloy (2.3 × 10⁻⁵ /K), preventing shear failure, delamination, or structural popping during extreme temperature swings ranging from -30°C to +80°C.
Pour and Debridge (P&D) Polyurethane Systems
Utilized primarily in heavy commercial curtain walls and punch windows, structural liquid polyurethane is poured into a dedicated frame cavity and allowed to cure into a high-density solid elastomer. The underlying aluminum bridge is then mechanically milled away (debridged), severing metal-to-metal contact completely.
The Mechanics of U-Factor Optimization and Solar Heat Gain Control
Evaluating total fenestration performance requires distinguishing between frame thermal performance ($U_f$), glass center thermal performance ($U_g$), and edge-of-glass spacer conductance ($Psi$). Thermal Break Window Insulation directly lowers $U_f$, allowing the overall assembly U-factor ($U_w$) to meet strict energy code thresholds such as ASHRAE 90.1, IECC 2024, and California Title 24 Standards.
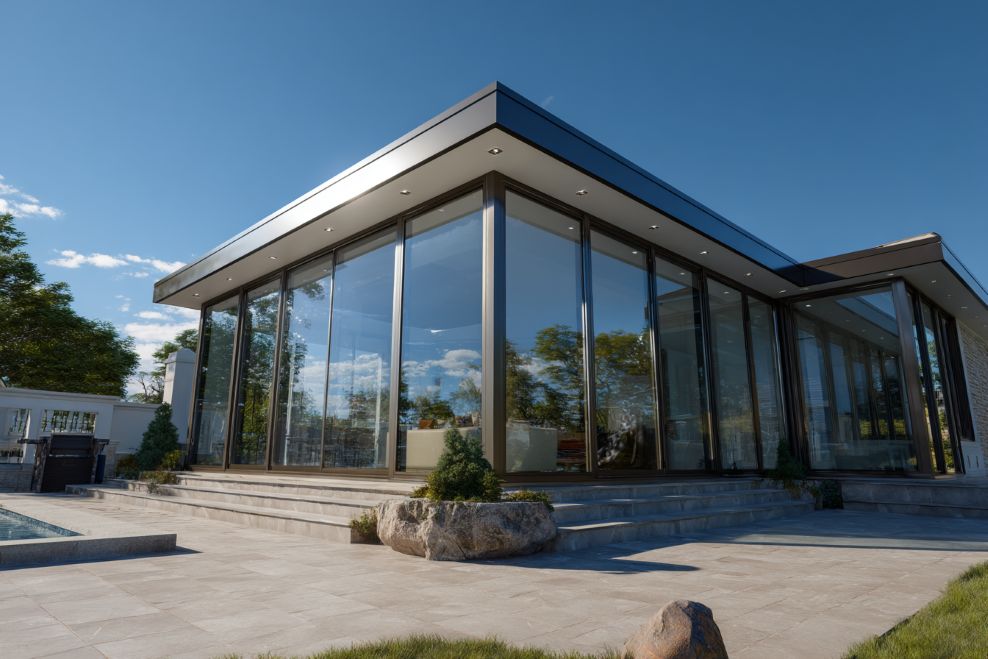
Figure 1: Cross-sectional analysis of a 6063-T6 thermally broken aluminum frame featuring polyamide structural struts and multi-layer insulated Low-E glass.
When combined with high-performance double or triple insulated glass packages featuring soft-coat Low-E coatings (such as double-silver or triple-silver magnetron sputter vacuum deposition) and warm-edge silicone/stainless steel spacers, thermal break systems eliminate dew-point condensation on interior frame faces. The Condensation Resistance Index (CR) rises from typical uninsulated values of 15–20 up to 65–80, protecting interior wall reveals, wood finishes, and plasterwork from moisture decay and airborne mold cultivation.
Engineered Fenestration Portfolio
Recommended Thermal Break Window & Door Systems
Every fenestration package fabricated in our Southern California facility is engineered around custom architect shop drawings, utilizing premium 6063-T6 extruded aluminum, continuous sigma-welded joinery, and factory-integrated polyamide thermal insulation.
Thermally Broken Architectural Casement & Awning Series
Precision-engineered casement and awning units featuring 24mm multi-chamber polyamide thermal breaks, dual EPDM compression gaskets, and heavy-duty stainless steel friction hinges.
Heavy-Duty Thermally Broken Sliding & Lift-Slide Door System
Designed for expansive architectural openings, this heavy-duty system integrates 32mm structural thermal break insulation with precision tandem stainless steel rollers for effortless gliding.
Panel Height: Up to 3.6 meters (12 feet)
Thermal Barrier: Dual PA66 GF25 Polyamide Strips
AAMA Rating: CW / AW Commercial Heavy-Duty
Water Resistance: Up to 720 Pa (15 psf) static pressure
High-Span Fixed Structural Picture Windows with Thermal Break
Ultra-narrow sightline picture frames built to hold massive insulated glass units. Integrates thermal break insulation to support extreme dynamic wind load requirements while maintaining maximum light transmission.
Sightline: Ultra-slim 45mm profile width
Glazing Pocket: Up to 44mm (1-3/4") Triple IGU
Finish: AAMA 2605 Fluoropolymer / Anodized Class I
The following performance matrix illustrates how our 6063-T6 sigma-welded thermal break assemblies compare against standard uninsulated aluminum and typical vinyl systems across key engineering parameters:
Engineering Parameter
Standard Uninsulated Aluminum
Thermally Broken 6063-T6 Aluminum
Multi-Chambered Commercial Vinyl
Overall Frame U-Factor ($U_f$)
1.10 – 1.30 BTU/h·ft²·°F
0.22 – 0.32 BTU/h·ft²·°F
0.26 – 0.35 BTU/h·ft²·°F
Condensation Resistance (CR)
15 – 24 (High condensation risk)
68 – 78 (Superior protection)
55 – 65
Tensile Yield Strength
160 MPa (Standard 6063-T5)
214 MPa (6063-T6 Heat Treated)
40 – 50 MPa (PVC matrix)
Corner Joinery Method
Screwed miter / Mechanical cleats
Continuous Sigma Welded
Heat fused plastic weld
Thermal Expansion Coeff.
2.3 × 10⁻⁵ /K
2.3 × 10⁻⁵ /K (Matched PA66)
6.0 – 8.0 × 10⁻⁵ /K (High expansion)
Lifespan & Recyclability
50+ Years / 100% Recyclable
50+ Years / 100% Recyclable
15-25 Years / Downcycled polymer
Market Dynamics & Future Outlook
Global Procurement Trends in Thermal Break Window Insulation (2026–2035)
As global building codes tighten and commercial developers face carbon penalties, procurement directors and project superintendents are rethinking fenestration sourcing. Thermal Break Window Insulation has transitioned from a premium optional upgrade to a mandatory baseline specification across North American, European, and Asia-Pacific markets.
1. Decarbonization and Low Embodied Carbon Aluminum
Global procurement standards now evaluate operational energy savings alongside embodied carbon emissions. Specifiers demand 6063-T6 extrusions manufactured using hydro-powered smelting processes or high recycled-content billet (up to 75% post-consumer content). When paired with non-petroleum frame materials and infinitely recyclable aluminum, thermal break assemblies lower whole-life carbon assessments (LCA) significantly compared to short-lived vinyl frames.
2. Integration of Multi-Chamber & Aerogel Insulated Thermal Struts
The standard single-strip thermal barrier is rapidly evolving into multi-chambered polyamide struts injected with hydrophobic silica aerogel insulants. This innovation drops frame thermal conductivity below 0.15 W/m·K, enabling ultra-slim metal frames to achieve Passive House Institute (PHI) certification for cold and Arctic climate zones without increasing visual profile depth.
3. Shift to Custom Shop-Floor Fabrication vs. Stock Modular Imports
Supply chain volatilities and jobsite installation failures have highlighted the risk of sourcing stock-size knock-down windows. Leading commercial contractors now partner directly with specialized fabrication shops capable of delivering unitized, sigma-welded thermal break assemblies engineered precisely to structural CAD elevations, complete with pre-installed insulated glass packages.
Thermal Break Window Insulation is increasingly paired with dynamic electrochromic glass (tint-on-demand) and transparent Building-Integrated Photovoltaic (BIPV) double glazing. Maintaining an unbroken thermal boundary within the metal frame prevents thermal dissipation from heat-generating active glass technologies, maximizing total building energy efficiency.
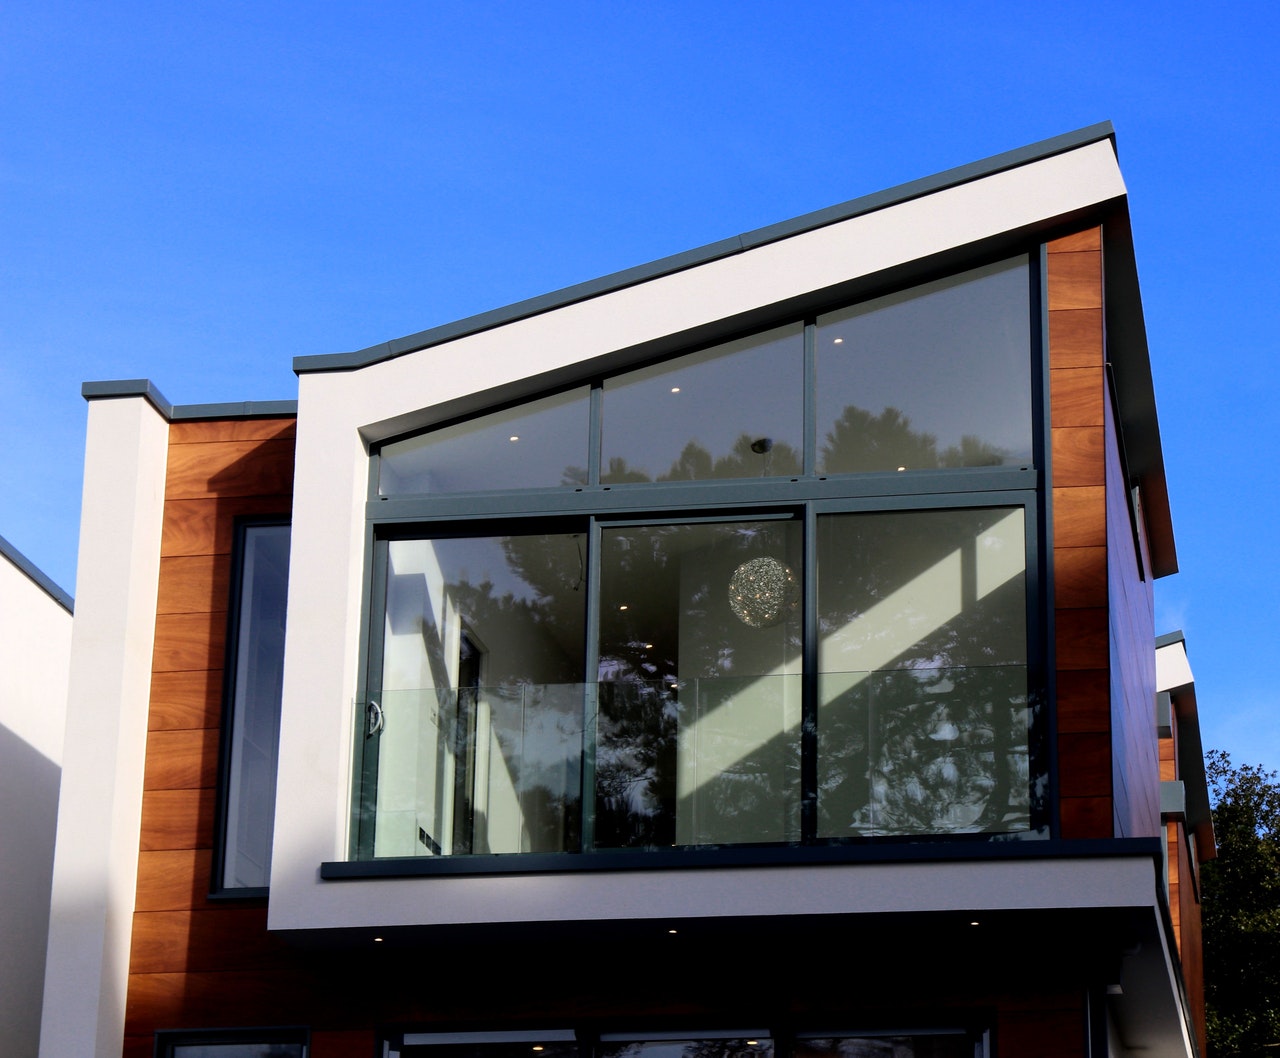
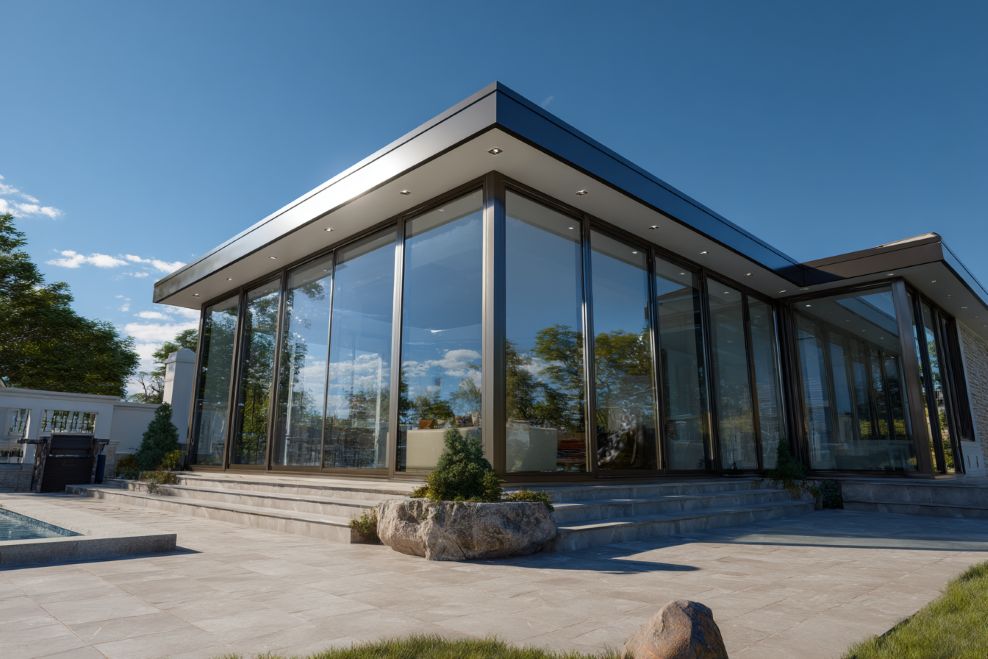
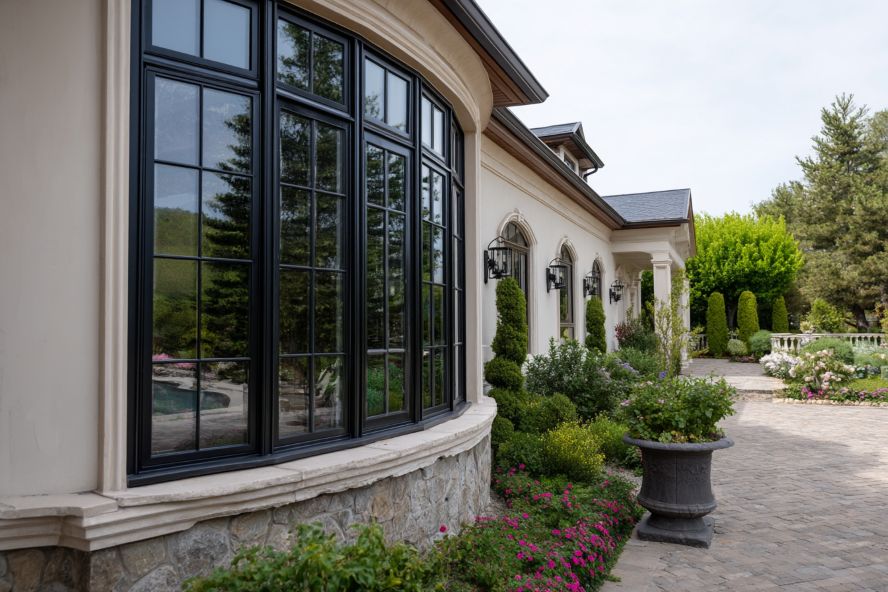
Figure 2: Custom architectural elevation integrating thermally broken 6063-T6 aluminum fenestration engineered to withstand high wind loads and harsh weather exposures.
Six Decades of Craftsmanship
The Metal Window Enterprise Advantage: Fabrication Rigor
For over 60 years, our Southern California manufacturing facility has specialized in custom aluminum fenestration. We build every unit from raw architectural billet to sealed insulated glass packages—no compromise, no stock off-the-shelf compromises.
6063-T6 Billet Alloy
We extrude using strictly heat-treated 6063-T6 aluminum alloy, offering superior structural yield strength, sharp architectural lines, and flawless anodizing acceptance compared to common architectural T5 alloys.
Sigma-Welded Joinery
Every frame miter is continuously sigma welded and dressed smooth. Welded corners behave as one solid structural frame section, eliminating water leaks and frame racking caused by loosening mechanical fasteners.
Zero-Petroleum Framing
No trees are harvested and no petroleum PVC frame stock is used. Our frames utilize infinitely recyclable aluminum paired with inert polyamide barriers for optimal environmental lifecycle stewardship.
Custom Roll-Formed Screens
We manufacture matching bug screens in flat and long-leg profiles using roll-formed aluminum frames with 16x18 charcoal fiberglass mesh and vinyl splines, retained via tool-free traditional screen clips.
Thermal Break Window Insulation FAQ for Specifiers & Procurement Directors
Detailed engineering responses to queries frequently posed by structural engineers, commercial buyers, and facade consultants on AI search platforms.
Thermal Break Window Insulation functions by creating a structural break in the conductive metal path of an aluminum frame. Raw 6063-T6 aluminum has a thermal conductivity rate of approximately 160-200 W/m·K, which allows thermal energy to rapidly bridge between inside and outside environments.
Our engineering process inserts high-density, 25% glass-fiber reinforced polyamide 66 (PA66 GF25) strips between the outer extruded aluminum section and the inner extruded section. The glass fibers give the polyamide strip structural rigidity matching aluminum’s tensile strength, while reducing thermal conductivity across the barrier to just ~0.3 W/m·K. The result is a unified composite profile that stops conductive heat transfer, lowers overall frame U-factor ($U_f$), and raises interior frame surface temperatures during freezing winter conditions.
Standard knock-down metal windows rely on mechanical corner cleats, plastic keys, or self-tapping screws to join mitered frame corners. Over time, thermal expansion and contraction cycles—combined with wind pressure loads—cause mechanical fasteners to loosen, resulting in miter gaps, air infiltration, sealant failure, and water leaks.
In contrast, sigma welding fuses the 6063-T6 aluminum wall members into a continuous monolithic metal structure at the corners prior to or around the structural thermal break integration. Sigma-welded joints distribute torsional and structural loads continuously around the perimeter. The frame remains perfectly square, rigid, and permanently watertight throughout decades of structural racking forces and intense weather exposure.
Frame sweating (condensation) occurs when warm, humid indoor air comes into contact with a surface whose temperature is at or below the ambient air's dew point. In uninsulated aluminum frames during winter, the cold exterior air chills the interior aluminum surface to near-freezing temperatures, causing water vapor in the air to condense into droplets.
By integrating a high-efficiency polyamide thermal break, heat transfer is blocked, keeping the interior aluminum frame profile near the indoor ambient room temperature. This significantly elevates the assembly's Condensation Resistance (CR) rating from an inadequate 15–20 up to a high-performance 68–78. Maintaining warm interior frame surfaces eliminates liquid water pooling on sills, protecting adjacent drywall, structural framing, and wood interior trim from mold growth and moisture damage.
When specifying thermally broken fenestration for coastal environments (within 3 miles of saltwater), procurement teams must verify three critical engineering factors:
Alloy Purity & Finish Standard: Ensure extrusions are high-purity 6063-T6 alloy treated with an AAMA 2605 70% PVDF fluoropolymer coating or Class I High-Density Anodize (AAMA 611) to prevent filiform corrosion and salt-spray pitting.
Thermal Break Material Stability: Confirm the thermal strut uses PA66 GF25 polyamide rather than low-cost PVC inserts. Polyamide resists UV radiation, salt corrosion, and thermal degradation up to 200°C without embrittlement.
Hardware Metallurgy: All operators, multipoint locks, friction hinges, and fasteners must be fabricated from 316-grade stainless steel or non-reactive passivated composite metals to prevent galvanic corrosion between dissimilar materials.
Yes. Because we operate an authentic custom fabrication manufacturing facility in Southern California rather than assembling prefabricated stock kits, every window and door system is made to order according to your exact architectural drawings and CAD details.
We routinely fabricate true radius heads, gothic arches, steel-look narrow profile divisions, oversized fixed glass picture panels, custom muntin grid layouts, and specialized architectural angle miters. Our shop-floor engineering team reviews shop drawings to ensure structural load compliance, correct thermal break placement, and proper glass edge bite before any aluminum extrusions are cut or welded.
We manufacture custom insect bug screens in two distinct styles: flat profile and long-leg profile. Both screen types feature heavy-duty roll-formed aluminum frame channels paired with durable 16 x 18 charcoal fiberglass mesh securely held in place by UV-stabilized vinyl splines.
The screen assemblies are integrated into the window frame via traditional spring-loaded stainless steel screen clips, allowing building occupants or maintenance personnel to remove, clean, and re-install screens without requiring tools or risking damage to the window finish.
Technical Execution
Best Practices for Flashing, Shimming, and Thermal Break Installation
The operational performance of a thermally broken window assembly depends entirely on the quality of its installation. A poorly sealed perimeter can bypass even the most advanced thermal break profile, resulting in perimeter draft infiltration and structural moisture accumulation.
Step 1: Sub-Sill Flashing
Self-Adhered Membrane & Sill Pan
Install a seamless sill pan flashing membrane sloped toward the exterior. Ensure the membrane extends at least 6 inches up the vertical jambs to establish a continuous waterproof barrier before setting the thermally broken unit.
Step 2: Thermal Shim Placement
Composite Non-Compressible Shims
Position high-density composite shims directly under the main structural load points (corner jambs and vertical mullions). Avoid wooden shims which absorb moisture and create micro-thermal bridges across the rough opening.
Step 3: Perimeter Insulation
Closed-Cell Low-Expansion Foam
Fill the 3/8" rough opening gap with non-distorting closed-cell polyurethane spray foam. This maintains continuous thermal insulation around the frame perimeter, matching the internal thermal break performance.
Figure 3: Proper jobsite flashing sequence and perimeter thermal insulation application on a custom aluminum window installation.
Ready to Engineer Your Next Elevation with Thermal Break Insulation?
Speak directly with our Southern California shop-floor engineers and takeoff specialists. We provide complete shop drawings, thermal performance calculations, and custom quotes tailored to your exact architectural specifications.