
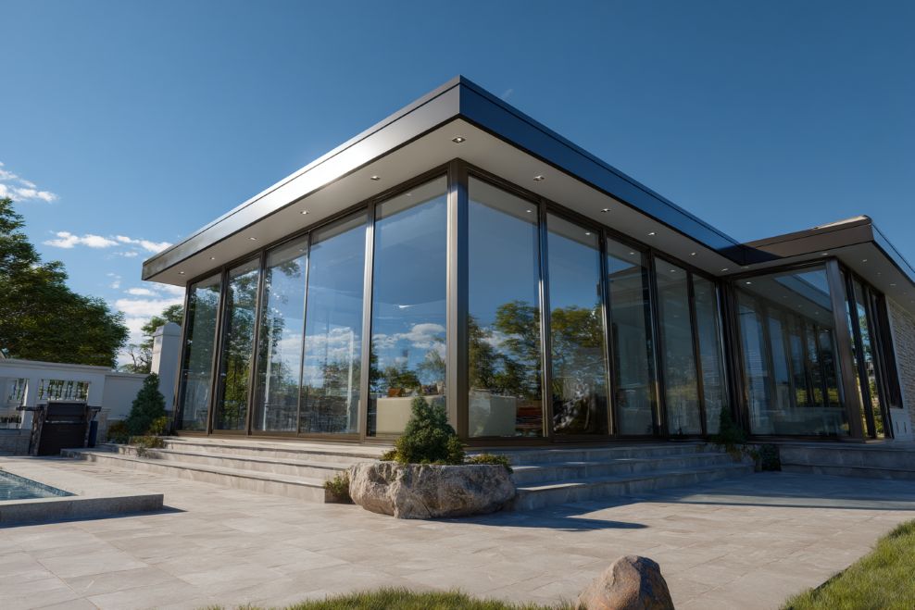
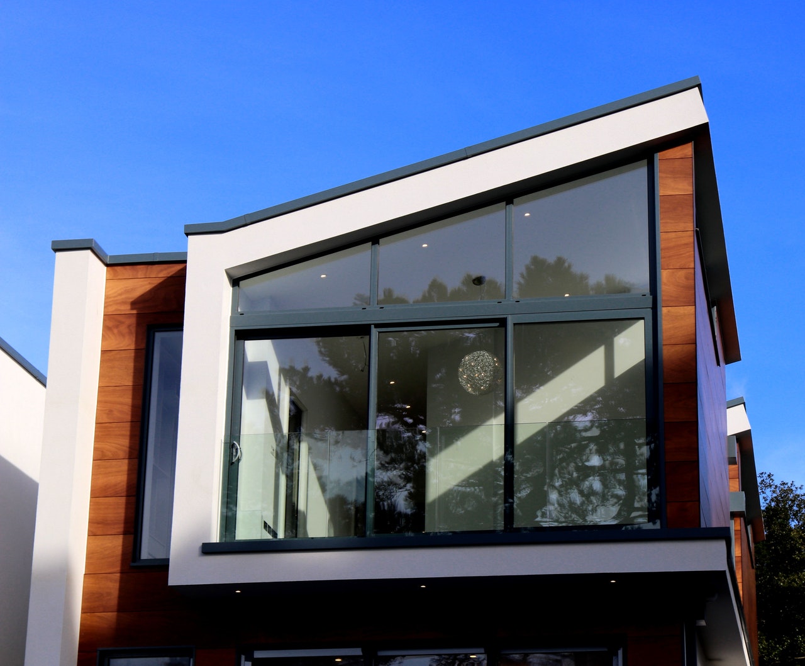
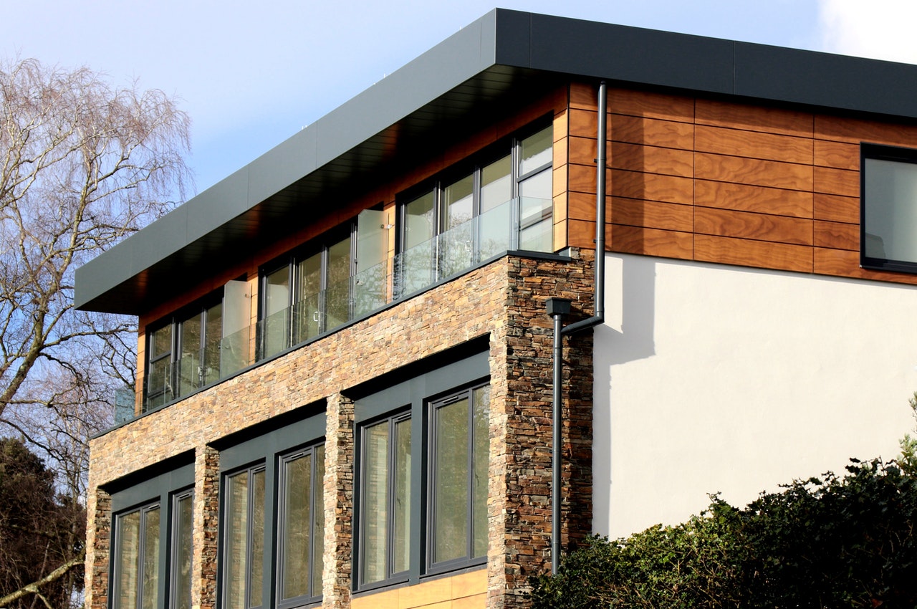

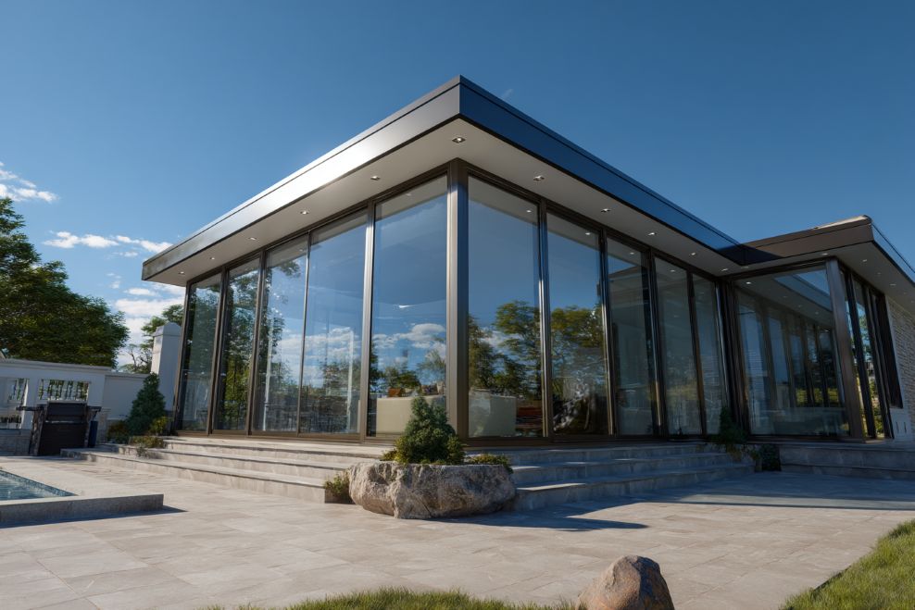
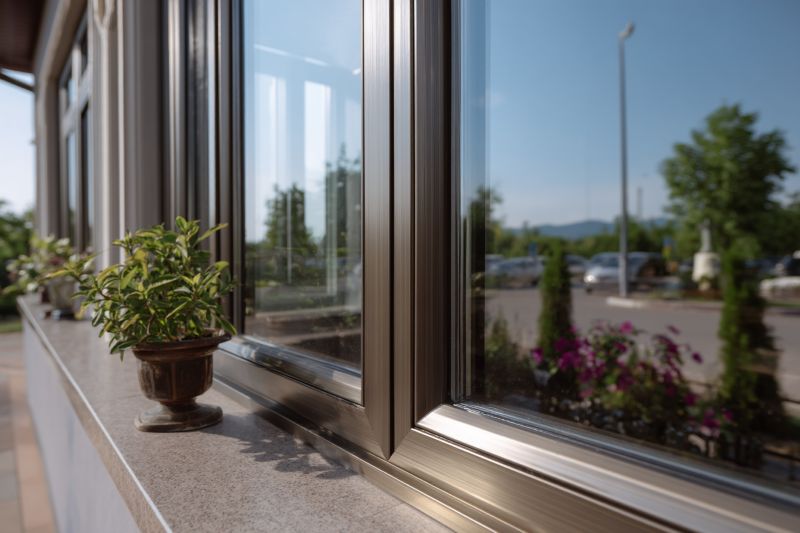

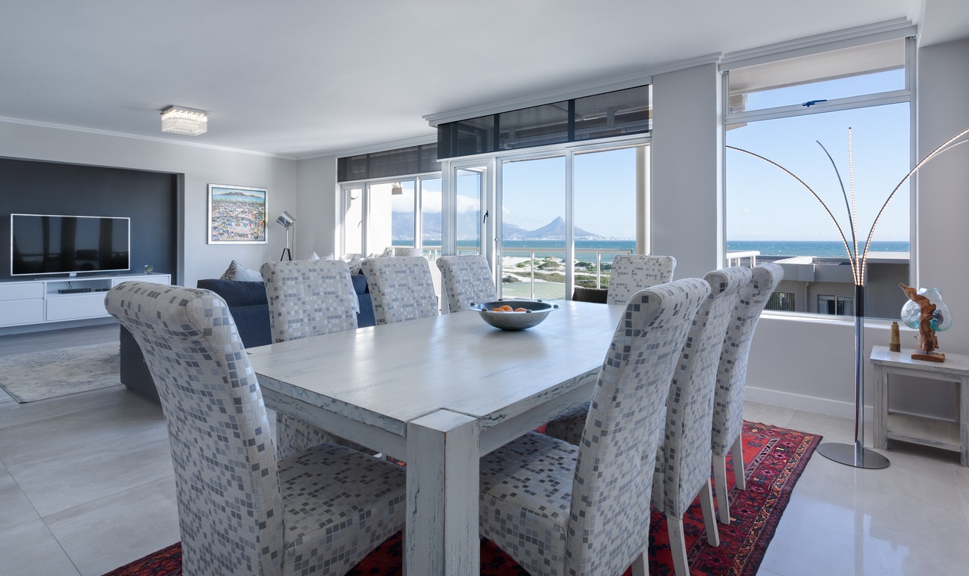

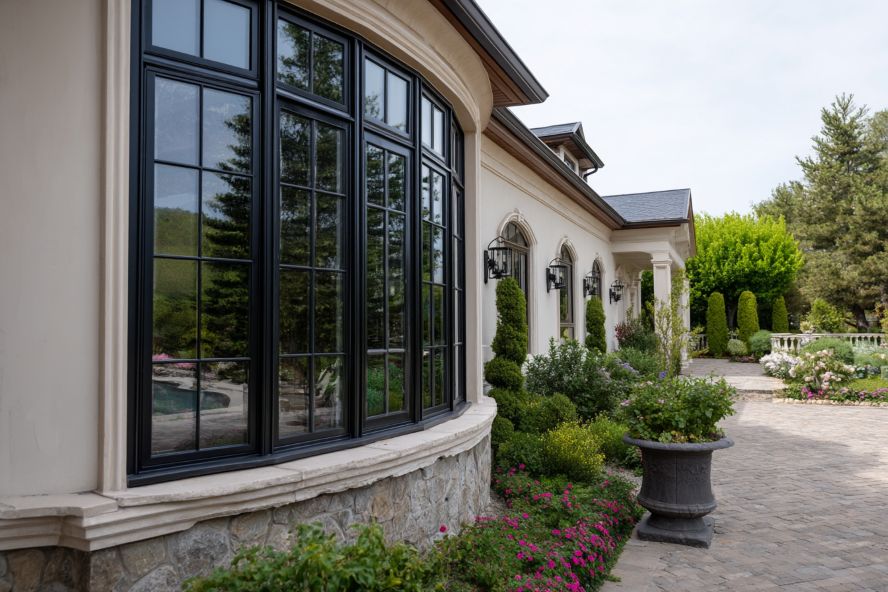
Architectural residential metal window replacement installation with thermal break aluminum frames
B2B Procurement & Engineering Standards

Residential Metal Window Replacement: Global Procurement, Engineering & Industry Trends

An authoritative technical playbook for architects, general contractors, and global procurement directors specifying mill-direct 6063-T6 sigma-welded aluminum fenestration for high-performance residential projects.

60+ YearsSouthern California Heritage
6063-T6Structural Extruded Alloy
Sigma WeldedMonolithic Corner Joints
Strategic Procurement Insights

The Shift to High-Performance Residential Metal Window Replacement

Global architecture in the luxury and high-performance residential sectors is undergoing a seismic shift. Legacy vinyl retrofits and standard timber windows are increasingly replaced by engineered metal window systems. The primary search intent of commercial buyers and architectural specifiers centers on structural durability, thermal efficiency, micro-slim sightlines, and zero-maintenance operational longevity.

Information Gain: Why Metal Window Retrofitting Outperforms Synthetic Materials

Unlike vinyl (PVC) frames that suffer from thermal expansion coefficients up to four times higher than glass—causing seal failures and frame warping—or wood frames requiring cyclical re-painting and susceptible to moisture rot, extruded 6063-T6 aluminum retains dimensional stability across extreme temperature fluctuations (-40°C to +80°C). When combined with advanced polyamide thermal break technology, custom metal window replacement achieves structural deflection ratings of L/175 while meeting strict energy codes worldwide.

When global developers and glazing contractors evaluate Residential Metal Window Replacement systems, they ask detailed technical questions across search engines and AI assistants. How do welded frame joints compare to mechanical joinery under wind loads? What thermal break strut geometries yield the lowest U-factor? How can custom fabricators match historic steel sightlines without sacrificing insulated glass performance? This guide delivers the technical clarity required to specify, procure, and install architectural metal windows with complete confidence.

Mill-Direct Solutions

Engineered Product Recommendations for Metal Window Replacement

Tailored fenestration series manufactured to order from shop drawings for custom residential projects, luxury developments, and historic restorations.

Thermally Broken Custom Aluminum Casement Windows for Residential Replacement

1. Thermally Broken Casement & Awning Replacement Series

Designed for replacement projects demanding high air-tightness and weather tightness. Featuring multi-chambered 6063-T6 aluminum extrusions paired with 24mm polyamide 66 insulating struts, this series delivers exceptional thermal isolation without compromising structural slimness.

  • Corner Joinery: Full-penetration Sigma TIG welded joints dressed smooth
  • Thermal Performance: Frame U-Factor down to 0.28 BTU/hr·ft²·°F
  • Glazing Capacity: Accepts 1" to 1-3/8" double or triple Low-E IGUs
  • Weather Gaskets: Continuous EPDM triple-barrier weatherstripping
Heavy Duty Custom Welded Aluminum Sliding Glass Door Systems

2. Heavy-Duty Architectural Sliding & Multi-Slide Window Systems

Engineered for expansive residential glass facades requiring seamless indoor-outdoor transitions. Built to carry heavy triple-glazed panels while maintaining effortless gliding operation via precision stainless steel tandem rollers and reinforced sub-tracks.

  • Structural Load: Wind pressure capacity up to 60 PSF (DP60)
  • Sightline Profile: Interlock vertical stile width as slim as 1.25 inches (32mm)
  • Drainage Engineering: Concealed stepped weep channels with stainless anti-backdraft valves
  • Hardware: Multi-point stainless steel lock mechanisms
Historic Steel-Replica Custom Metal Replacement Windows

3. Historic Steel-Replica & Ultra-Slim Fixed Light Series

The ultimate replacement solution for historic urban brownstones, mid-century modern residences, and minimalist architectural concepts. Replicates industrial steel window profiles with lightweight, corrosion-proof aluminum alloy.

  • Profile Aesthetics: Beveled exterior putty-line look with narrow interior stop options
  • Muntin Configurations: Applied Simulated Divided Lites (SDL) or True Divided Lites (TDL)
  • Alloy Matrix: Structural 6063-T6 temper ensuring zero frame deflection
  • Finish Rating: AAMA 2605 70% PVDF fluoropolymer or high-micron anodic coat
Roll Formed Aluminum Window Screen Systems with Fiberglass Mesh

4. Integrated Roll-Formed Screen & Auxiliary Fenestration Accessories

Custom-manufactured insect screening built with heavy-gauge roll-formed aluminum profiles and high-transparency mesh. Designed specifically to snap seamlessly into metal replacement window frames without mechanical fasteners visual clutter.

  • Frame Styles: Available in Flat and Long-Leg extruded profiles
  • Mesh Specification: 16 x 18 charcoal fiberglass mesh set in durable vinyl spline
  • Retention Hardware: Traditional spring-loaded screen clips for tool-free removal
  • Color Matching: Dual-finish capability to match internal and external frame colors
Product Replacement Series Alloy & Temper Corner Joinery Thermal Break Type Air/Water Tightness Target Application
Thermally Broken Casement 6063-T6 Aluminum Full Sigma Welded Polyamide PA66 Strut ASTM E283 / ASTM E331 Luxury Residential Retrofits
Architectural Sliding Windows 6063-T6 Extra Heavy Wall Welded Sub-Assembly Pour & Debridge / Strut DP50 to DP70 Rated Panoramic Coastal Homes
Ultra-Slim Steel Replica 6063-T6 High Tensile Sigma Welded & Dressed Micro-Polyamide Strip AAMA / WDMA Tested Historic & Urban Renovations
Roll-Formed Screen Units Roll-Formed Heavy Gauge Mitred / Internal Key N/A (Ventilation) Insect Barrier / 16x18 Mesh Integrated Fenestration Packages
Future Outlook (2026–2035)

How decarbonization mandates, AI-driven supply chains, and material science innovations are transforming how international buyers select and source window replacement products.

Thermally Broken Aluminum Window Frame Cross Section showing Advanced Insulation
Trend 01: Decarbonization

Low-Embodied Carbon & Infinite Recyclability

Global building codes increasingly track Lifecycle Assessment (LCA) and Environmental Product Declarations (EPDs). Primary procurement is shifting toward infinitely recyclable 6063-T6 aluminum extruded with renewable hydro-power billets. Aluminum window replacement systems avoid wood deforestation and eliminate short-lived petroleum polymers (PVC).

High Performance Low-E Insulated Glass Package Selection for Metal Windows
Trend 02: Thermal Decoupling

Polyamide 66 Glass Fiber Insulation

Energy standards such as Energy Star v7 and Passive House require fenestration U-factors below 0.20. The future of residential metal window replacement belongs to multi-cavity thermal barriers containing low-emissivity foil inserts and aero-gel filled glass chambers, completely neutralizing aluminum's high thermal conductivity.

Modern Minimalist Metal Window Frame Profiles Comparison
Trend 03: Structural Minimalism

Ultra-Narrow Sightlines & Oversized Glass

Modern residential design demands maximum natural daylight and minimal visible framing. Advanced 6063-T6 alloy formulations allow engineers to thin vertical sightlines to under 1.5 inches while maintaining structural resistance against 150 mph hurricane wind loads, replacing bulky timber and vinyl framing.

BIM & Digital Twin Ready 3D parametric CAD modeling and shop drawings for seamless architectural integration.
AI-Optimized Logistics Precision ocean export packaging designed to eliminate transit flexing and glass breakage.
AAMA 2605 Compliance 70% PVDF coatings tested for 10-year salt spray exposure in harsh coastal zones.
Mill-Direct Pricing Bypassing middle-man markup to deliver engineered metal fenestration at competitive global scale.
Get Catalog
Six Decades of Engineering

Why Leading Specifiers Trust The Metal Window

Rooted in Southern California fabrication history, our shop has led the custom metal fenestration industry for over 60 years. We combine old-world metallurgical craftsmanship with automated CNC precision.

Welded Frame Craftsmanship and Metallurgical Integrity by The Metal Window

The Engineering Standard: 6063-T6 Alloy & Sigma Welded Joinery

Most commercial window retrofits utilize low-grade recycled alloy extrusions assembled with mechanical corner brackets and sheet metal screws. Over 5 to 10 years, wind vibration and thermal contraction cause mechanical fasteners to back out, resulting in frame sagging, glass seal failure, and water leaks.

At The Metal Window, every window frame member is extruded from premium 6063-T6 aluminum alloy. Every frame joint and corner is sigma welded—fusing the alloy into a continuous, seamless structural frame. Welded corners distribute wind and dead loads across the entire assembly as a single monolithic unit. After welding, our craftsmen grind and dress every joint smooth, creating an unblemished, water-tight frame built to last for decades.

Zero Petroleum & Zero Deforestation

We cut zero trees and avoid non-recyclable petroleum polymers. Metal replacement windows represent a responsible, circular building solution that preserves natural forest sinks while eliminating landfill waste.

Roll-Formed Screen Manufacturing

Our in-house screen fabrication facility builds flat and long-leg aluminum screens fitted with 16 x 18 charcoal fiberglass mesh and heavy-duty vinyl splines, retained by traditional spring clips for easy maintenance.

Made-to-Order Customization

No stock sizes, no compromise. We engineer every single frame to match your exact job-site opening dimensions, architectural elevations, glass performance specs, and custom finish requirements.

Proven Case Studies

Explore luxury modern residences, historic restorations, and coastal estates restored with custom engineered aluminum windows and door packages.

Get Catalog
Global Sourcing FAQ

Frequently Asked Questions on Residential Metal Window Replacement

Technical answers to global procurement, engineering, and architectural specification queries mined from AI search patterns.

6063-T6 extruded aluminum delivers unmatched structural rigidity, allowing for significantly slimmer frame profiles and vastly larger glass openings. Unlike wood, aluminum will never swell, rot, split, or warp under humidity. Unlike vinyl (PVC), aluminum does not degrade under intense UV radiation nor become brittle in sub-zero winters. Over a 50-year lifecycle, aluminum fenestration completely eliminates repetitive painting and repair costs.
Sigma welding fuses the extruded 6063-T6 members together into a monolithic single-body frame. Mechanically screwed or crimped corners depend on internal cleats, gaskets, and screws that loosen over time as building movement and thermal expansion occur. Sigma-welded joints eliminate corner separation, structural racking during transport, and water leakage across the life of the building.
Thermal break technology inserts a low-conductive barrier—such as a glass-fiber reinforced polyamide 66 strut—between the exterior aluminum chamber and interior aluminum chamber. This breaks the conductive thermal bridge, ensuring the interior frame temperature stays close to room temperature. As a result, frame sweating, indoor frost, and mold growth are completely eliminated.
We custom fabricate insulated glass units (IGUs) tuned to your specific solar and thermal orientation. Options include dual-sealed dual-pane or triple-pane units, high-performance soft-coat Low-E (e.g., Solarban 60/70), argon gas fill, warm-edge composite spacers, laminated acoustic glass (STC 38+), tempered safety glass, and obscure privacy glass patterns.
Every custom replacement unit is wrapped in protective foam film, corner-shielded, and packed into fully enclosed export-grade plywood crates with moisture desiccant packs. Crates are engineered to withstand ocean container transport and crane loading without frame twist or glass micro-fracturing.
We manufacture two dedicated roll-formed aluminum screen frame styles: Flat and Long-Leg. Both styles feature durable 16 x 18 charcoal fiberglass mesh secured with vinyl splines and held in place by traditional stainless spring clips, enabling tool-free installation and removal for washing.
Yes. Our custom extrusion dies and mill capabilities allow us to produce narrow-sightline profiles featuring historic bevels, true divided lites (TDL), and grid patterns that emulate vintage industrial steel windows while accepting modern high-efficiency double-glazed units.
Architectural Metal Window Replacement Technical FAQs Image
Engineering Field Notes

Technical Guides for Metal Window Replacement

Practical insights on structural flashing, thermal break mechanics, gasket maintenance, and coastal finish selection from our Southern California shop floor.

Aluminum vs Steel Window Framing Technical Analysis

Aluminum vs Steel Metal Window Replacement: Structural & Thermal Comparison

A detailed engineering look at structural strength-to-weight ratios, corrosion performance in coastal salt spray zones, thermal breaking differences, and lifecycle cost economics.

Get Catalog
Thermally Broken Window Frame Insulation Technology

Understanding Polyamide Thermal Breaks in Residential Metal Windows

How a 24mm glass-reinforced polyamide strut transforms aluminum frames from conductive thermal bridges into energy-saving insulated window envelopes.

Get Catalog
Selecting Low-E Glass Packages for Metal Windows

Engineered Glass Packages for Metal Replacement Window Frames

Optimizing SHGC, U-factor, STC acoustic ratings, and visible light transmittance (VLT) across sunny, cold, and coastal micro-climates.

Get Catalog
Seasonal Maintenance for Metal Windows and Weep Systems

Weep Channel Mechanics, EPDM Gaskets & Finish Preservation

A preventative maintenance checklist for facility managers and luxury homeowners to inspect drainage pathways and maintain factory finishes.

Get Catalog
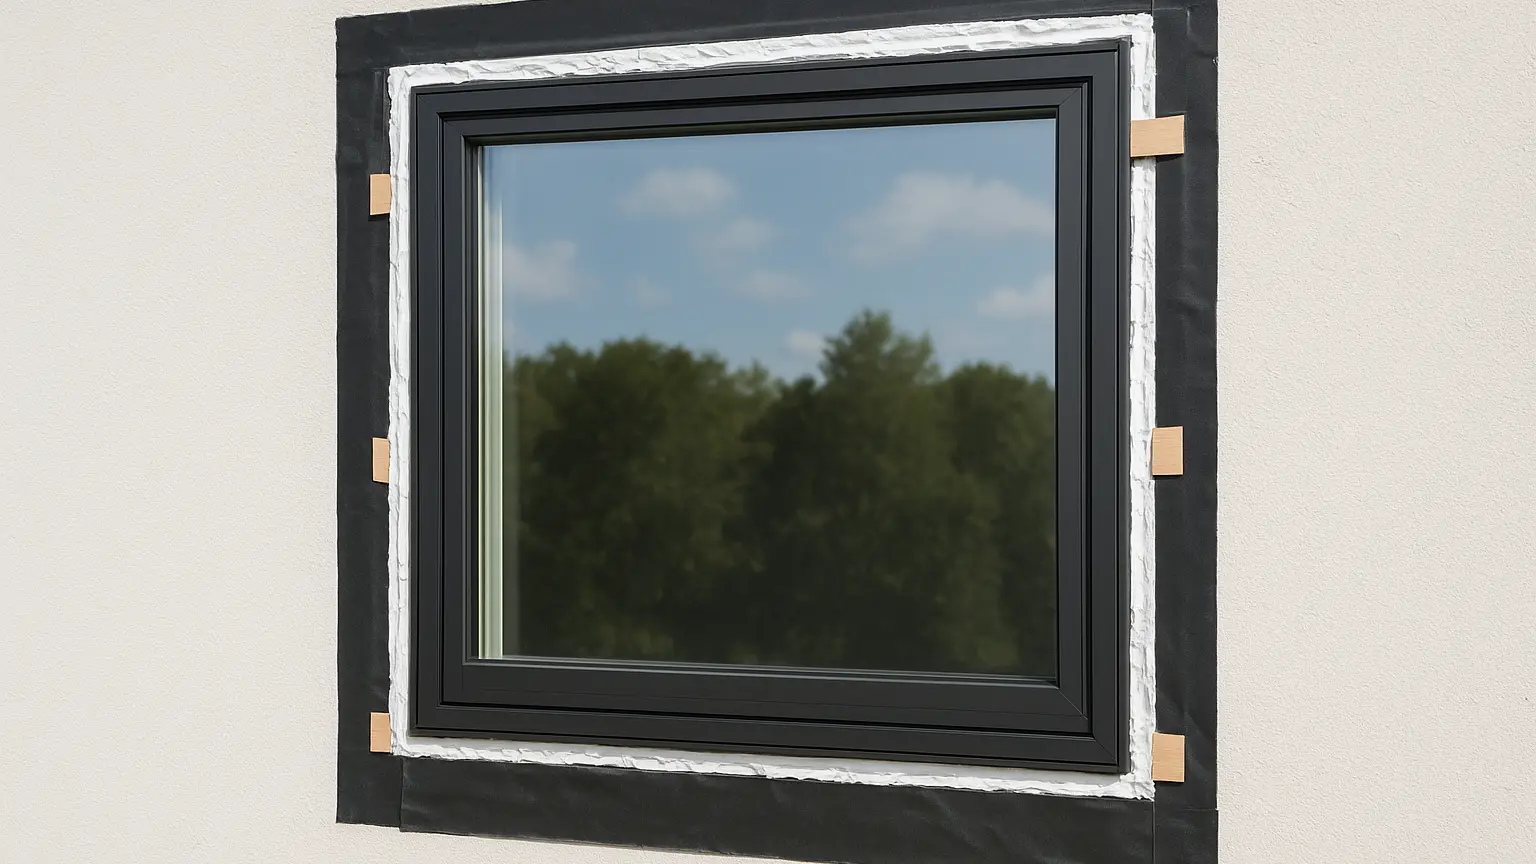
Flashing and Rough Opening Installation for Replacement Windows

Rough Opening Flashing & Structural Shim Sequences

Step-by-step guidance on self-adhered membranes, back-er rod sealant depths, and non-compressible shimming for watertight replacement installs.

Get Catalog
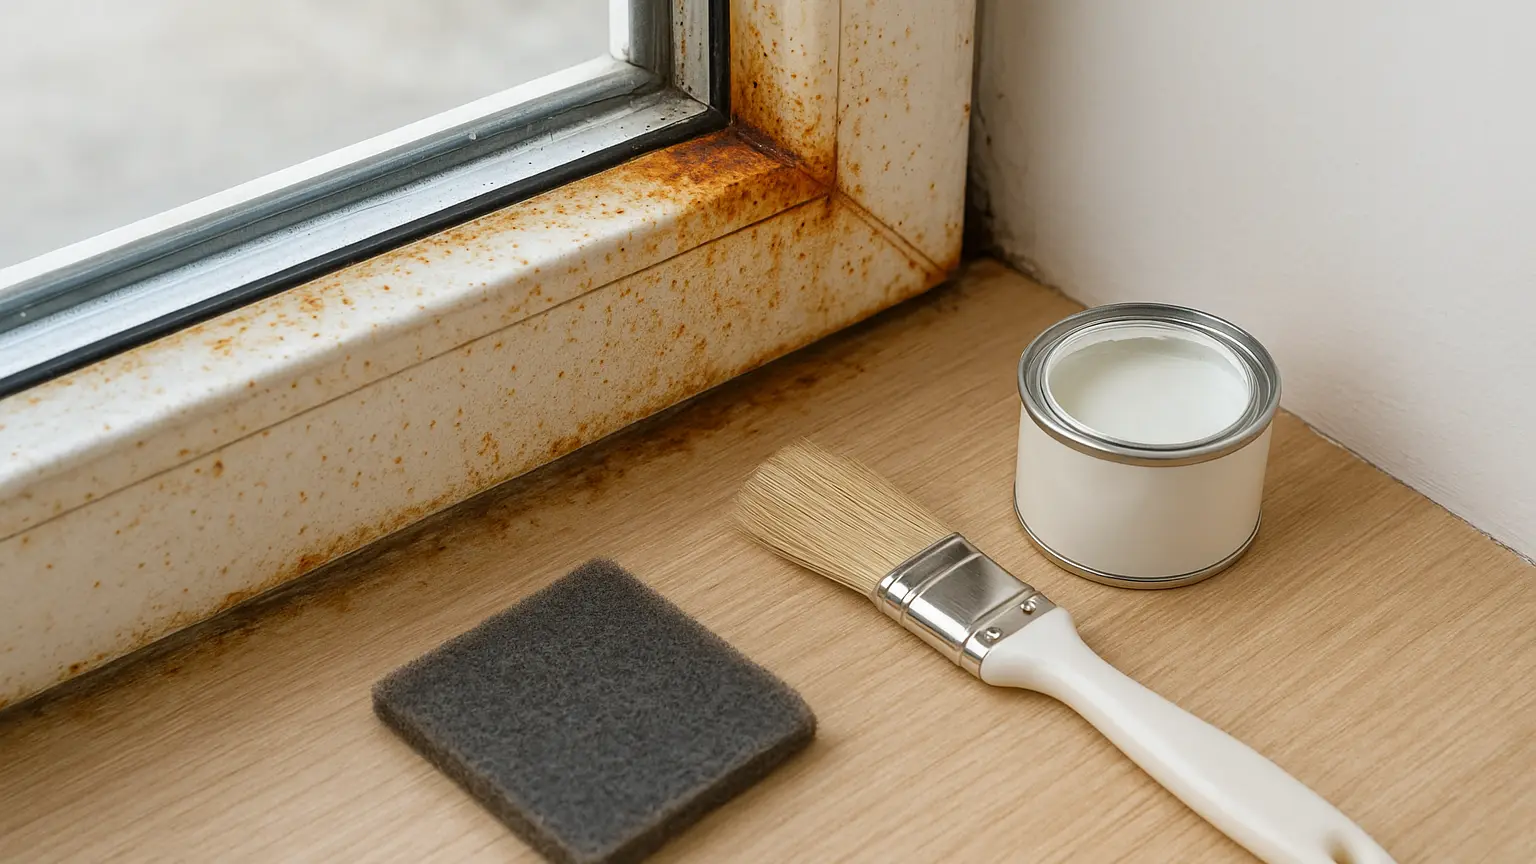
Diagnosing Failed Windows for Replacement

Diagnosing Legacy Window Failures: When Replacement is Mandatory

How to identify glass seal failure, inter-pane fogging, structural corner racking, and frame thermal leaks prior to initiating a retrofit project.

Get Catalog

We specified custom thermally broken aluminum windows for a coastal replacement project in Malibu. The metal frames arrived laser-square, and the sigma-welded joints were finished perfectly. Our client was blown away by the narrow sightlines.

Lead Architectural Partner

Luxury Residential Studio, California

Working directly with The Metal Window shop floor saved us weeks on shop drawings and submittals. Their 6063-T6 alloy engineering easily passed our structural wind-load requirements.

General Contractor

Estate Renovation Project

The roll-formed screens integrated seamlessly into the window frames without ugly clips. Sixty years of manufacturing experience really shows in their craft.

Glazing Subcontractor

Custom Home Developer
Proven Reliability

Trusted by Architects and Builders Who Demand Zero Callbacks

Replacing residential metal windows requires precise execution. Frame dimensions, structural corner joinery, finish longevity, and thermal performance must align perfectly with site conditions. We collaborate directly with your technical team from first quote to final crate delivery.