Direct factory export solutions designed for general contractors, architectural specifiers, and residential developers across the Greater Toronto Area (GTA).
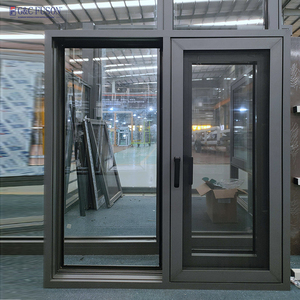
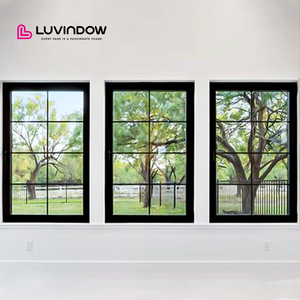
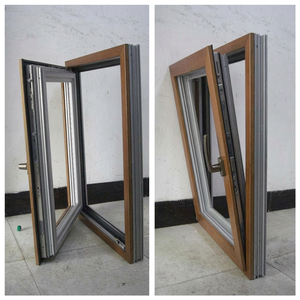
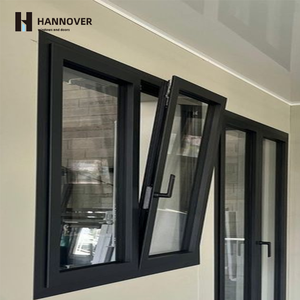
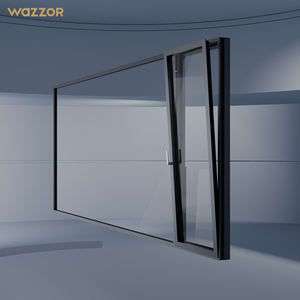
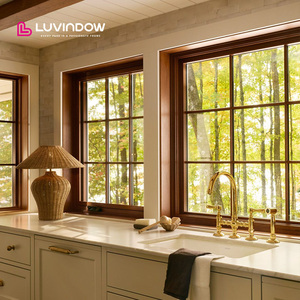
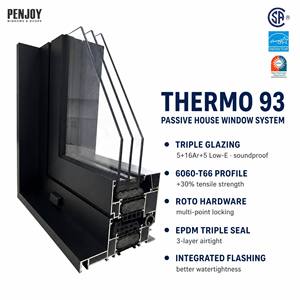
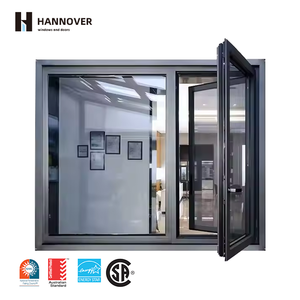
Designing high-performance fenestration systems for the Greater Toronto Area (GTA) presents a unique dual-challenge: surviving aggressive sub-zero Canadian winters with polar vortex events dipping below -25°C, while managing hot, humid summers exceeding +35°C with high solar irradiance. Traditional residential patio doors—particularly standard vinyl (PVC) and non-thermally broken aluminum—regularly suffer from thermal racking, seal failure, frame condensation, and severe structural draft leaks under these extreme microclimates.
As a specialized supplier and factory-direct exporter servicing Ontario’s custom home builders, architectural firms, and commercial developers, our structural patio door assemblies are custom-engineered from 6063-T6 structural aluminum extrusion alloys. Utilizing high-density Polyamide (PA66 GF25) thermal breaks combined with Sigma MIG welded corner joints, our door systems maintain absolute dimensional stability under severe wind pressure loads along Lake Ontario’s shoreline, while fully complying with Ontario Building Code (OBC) Supplementary Standard SB-12 thermal requirements.
The Toronto architectural landscape is undergoing a massive shift toward modern minimalist design, net-zero carbon efficiency, and indoor-outdoor living integration. Whether in luxury custom home enclaves like Forest Hill, Bridle Path, and Rosedale, or high-density infill projects in West Queen West and Leslieville, specifiers require large-format glass assemblies that deliver uncompromising insulation.
Toronto architects favor ultra-thin interlock profiles (as narrow as 20mm to 35mm) that maximize natural daylight. By leveraging 6063-T6 aluminum's superior tensile strength, our custom patio doors support heavy triple-pane sashes weighing up to 400kg (880 lbs) per panel without deflection.
With Ontario's tightening energy codes, double glazing is rapidly being superseded by high-efficiency triple-glazed insulated glass units (IGUs). Featuring dual soft-coat Low-E layers, warm-edge silicone spacers, and 90% Argon gas fill, our door systems achieve overall U-factors as low as 0.79 W/m²·K (U-0.14).
To resist urban pollution, salt-air exposure near Lake Ontario, and aggressive winter de-icing chemicals, our extrusions feature AAMA 2605-compliant powder coatings and fluoropolymer finishes in trending Matte Black, Architectural Bronze, and Charcoal Grey.
To assist general contractors, structural engineers, and fenestration consultants in verifying submittal drawings against Canadian Standards Association (CSA A440) and NFRC guidelines, the table below outlines our core patio door engineering metrics:
| Engineering Metric | Standard Vinyl / PVC Door | Our Sigma-Welded Aluminum System | Toronto Market Benefit |
|---|---|---|---|
| Structural Extrusion Alloy | Unreinforced PVC Vinyl | 6063-T6 Structural Aluminum | Zero warping, twisting, or thermal bowing under heat spikes. |
| Corner Joint Method | Melted Plastic / Screwed Joints | Full Depth Sigma MIG Welded | 100% leak-proof, permanent structural rigidity under wind load. |
| Thermal Barrier Type | Hollow Air Cavities | PA66 GF25 Polyamide Struts (34mm+) | Eliminates interior frost, frame sweating, and energy loss. |
| Thermal Performance (U-Factor) | U-0.30 to U-0.35 Btu/h·ft²·°F | Down to U-0.14 (Triple Glazed) | Exceeds Ontario SB-12 and Toronto Green Standard Tier 2/3. |
| Max Sash Dimensions | Limited to 1.5m W x 2.2m H | Up to 3.2m W x 4.0m H per panel | Enables wall-to-wall glass expanses for luxury estates. |
| Hardware & Locking System | Single/Dual Latch Locks | Multi-Point Stainless Steel Drive-Gears | High security, airtight perimeter compression seals. |
Properties situated directly along coastal lakeshores experience continuous exposure to high wind pressure, heavy rain-driven storm fronts, and humidity cycles. Our heavy-duty lift-and-slide patio doors incorporate multi-stage weather stripping gaskets and deep-drainage sill tracks that resist water infiltration up to 750 Pa pressure ratings.
Tight urban lots in neighborhoods like Cabbagetown, The Annex, and Trinity-Bellwoods require maximize daylighting while providing strict acoustic insulation against streetcars and traffic. Our acoustic-laminated triple-glazed patio doors achieve Sound Transmission Class (STC) ratings over 42 dB, turning busy city residences into quiet sanctuaries.
Large-footprint custom mansions require massive multi-slide or pocketing patio door systems that seamlessly slide into wall cavities, connecting indoor great rooms with outdoor loggias. Our precision stainless-steel tandem rollers allow effortless single-finger operation of 800lb glass panels.
Most commercial aluminum patio doors sold in North America rely on mechanically screwed corner cleats with injected silicone sealants. Over 3 to 5 years of Canadian thermal cycling (expanding in summer heat, contracting in polar winters), the mechanical screws loosen micro-millimeters. This breaks the internal silicone seal, leading to invisible water ingress inside the wall envelope, rot, and localized frame corrosion.
Our manufacturing facility eliminates this fundamental failure point through Sigma MIG Welded Corner Joints. Every frame frame member, sash, and door panel is fused at the molecular level into one continuous 6063-T6 aluminum structure before being dressed smooth and finished. A welded corner cannot loosen, rack, or create water pathways—ensuring a 50+ year structural lifecycle.
Furthermore, aluminum does not absorb moisture, decay, or harbor toxic mold. Unlike timber-clad units that require repainting every 3–5 years, our factory-finished powder-coated aluminum surfaces eliminate ongoing maintenance costs from the building lifecycle budget.
We provide a seamless B2B export workflow tailored specifically to the logistics and technical requirements of Canadian builders, importers, and glazing sub-contractors:
Our in-house CAD and BIM engineering teams convert architectural plans into full submittal shop drawings, detailing exact opening dimensions, glass bite, anchor placement, thermal breaks, and weep-hole locations for approval prior to metal cutting.
Glazed with toughened safety glass according to CAN/CGSB 12.1 standards. Options include solar-control Low-E coatings, soft-coat Low-E #2 and #5 surfaces, ceramic frit patterns, laminated hurricane impact glass, and self-cleaning glass treatments.
All units are individually wrapped in protective film, heavy-gauge edge protectors, and packed into fully enclosed, fumigated solid wooden crates engineered for ocean transit and flatbed delivery directly to Toronto construction sites.
Aluminum (6063-T6) provides 300% greater structural strength than vinyl. Vinyl frames expand and contract dramatically under Canadian seasonal shifts, causing sashes to stick, seal failure, and frame warping. Aluminum holds true dimensions, carrying vastly larger glass packages with ultra-thin sightlines while eliminating repainting and warping risks.
Our doors feature multi-cavity PA66 GF25 polyamide thermal isolators that structurally divide exterior and interior aluminum extrusions. Combined with triple-pane Low-E insulated glass filled with Argon gas, our assemblies achieve overall U-factors well below the minimum SB-12 target of U-1.4 W/m²·K (U-0.25 Btu/h·ft²·°F).
Standard sliders rest continuously on their weatherstripping, creating constant friction. Lift-and-slide doors use a gear mechanism that lifts the panel off the track when turned, allowing smooth one-handed gliding of heavy sashes. When closed, the handle drops the door onto continuous gasket seals for supreme airtightness and water defense.
Yes. Every single door assembly is custom-fabricated to exact millimeter dimensions based on your site measurements or architectural plans. There are no standard inventory limitations, frame extensions, or filler panels needed.
Frame sweating occurs when cold exterior aluminum bridges directly to warm interior air. Our PA66 GF25 polyamide thermal barrier completely separates the metal profiles. Combined with proper indoor humidity management, interior sweating and winter frost formation are fully eliminated.
Once shop drawings are signed off, precision fabrication typically requires 3 to 4 weeks. Sea freight logistics directly to the Port of Montreal/Toronto, including customs clearance and direct site delivery on flatbed trucks, generally takes 4 to 5 weeks.
Partner directly with an established engineering manufacturer. Receive CAD shop drawings, technical compliance packs, and direct factory pricing for your custom residential or commercial builds across Ontario.
