Direct factory OEM/ODM engineering supporting custom architectural submittal drawings, thermally broken extrusions, and certified structural durability.
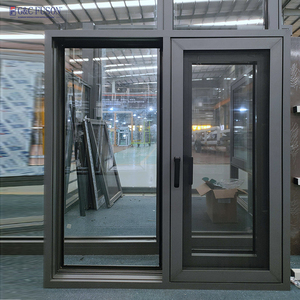
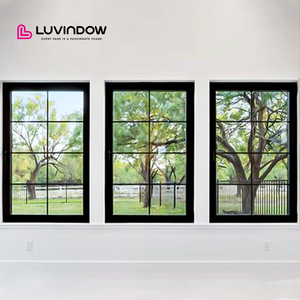
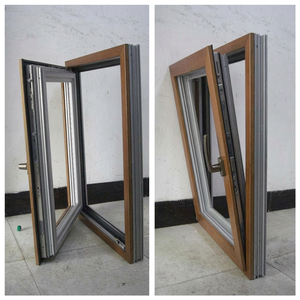
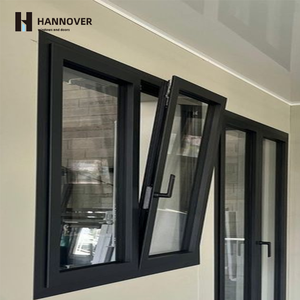
Seoul’s metropolitan commercial skyline represents one of the most demanding built environments in East Asia. Modern commercial architecture across prime districts—ranging from the ultra-dense office towers of Yeouido and Gangnam (Teheran-ro) to the industrial adaptive-reuse spaces in Seongsu-dong—requires commercial door and fenestration systems engineered to perform under severe climate fluctuations, stringent zero-energy mandates, and continuous foot traffic.
As a dedicated direct-factory OEM/ODM manufacturer with over 60 years of structural fabrication experience, our enterprise manufactures customized architectural commercial doors, heavy-duty sliding entrance systems, and continuous curtain wall portals engineered specifically for Korean architectural standards (KS F 3117 / KS F 2292). By eliminating third-party intermediaries, we offer complete customization from raw 6063-T6 aluminum extrusion billets down to custom submittal CAD/BIM shop drawings tailored for Korean general contractors, project developers, and facade engineering consultants.
Seoul experiences continental thermal drops reaching -15°C. Our multi-chambered polyamide (PA66 GF25) thermal breaks drastically mitigate thermal bridging, preventing frame condensation and HVAC energy loss.
East Asian summer monsoons bring horizontal driving rains. Our doors integrate continuous multi-EPLDM gasket seals and pressure-equalized weeping channels tested against extreme water penetration (ASTM E331 / KS F 2293).
Seoul’s high noise environments require strict STC ratings. Multi-layer acoustic laminated glass packages coupled with airtight perimeter seals reduce ambient traffic noise by up to 45 dB.
Commercial doors installed in high-traffic urban centers suffer from immense dynamic mechanical loads. Conventional commercial entrance doors reliance on mechanical screws, L-brackets, or cold-crimp corners inevitably results in corner sagging, frame racking, and seal separation within 3 to 5 years of operation.
Our manufacturing facility utilizes primary-grade 6063-T6 aluminum alloy extrusions featuring a minimum tensile strength of 205 MPa and yield strength of 170 MPa. Every joint and mitered corner across our swing and sliding door profile line undergoes full-penetration Sigma Welding (Shielded Inert Gas Metal Arc Welding), followed by high-precision mechanical surface dressing.
| Structural Parameter | Standard Mechanically Fastened Door | Our OEM/ODM Sigma-Welded 6063-T6 Commercial Door |
|---|---|---|
| Corner Joint Construction | Internal aluminum L-cleats with mechanical crimping | Full continuous Sigma-welded joint, structural monolithic bond |
| Frame Racking Resistance | Low; prone to misalignment under heavy door leaf loads | Maximum structural stiffness; immune to diagonal distortion |
| Water Ingress at Corners | High risk as sealant degrades over seasonal expansion | Zero water path; continuous welded metal corner barrier |
| Alloy Grade & Temper | 6063-T5 or recycled secondary alloy stock | Certified Virgin 6063-T6 (High Tensile & Yield Rating) |
| Finishing Longevity | Standard powder coating (10-year durability) | Fluoropolymer PVDF 3-Coat / Kynar 500 (30-Year Coastal Resistance) |
By creating a unified metallic structure at every frame intersection, our OEM/ODM door systems provide Korean commercial projects with operational longevity exceeding 30 years without requiring structural re-alignment or hardware re-anchoring.
Urban planning in Seoul requires tailored commercial fenestration solutions depending on building topography, microclimates, and regional zoning laws set by the Seoul Metropolitan Government.
Project Type: Class-A Financial Headquarters, Tech Innovation Hubs, Commercial Tower Storefronts.
Engineering Requirement: Heavy wind load resistance (up to 3.0 kPa design pressure), flush interior integration with automated access controls, and ultra-narrow sightline profiles.
OEM/ODM Solution: Thermally broken double-swing aluminum entrance portals integrated with heavy-duty hidden floor pivots, electro-magnetic latching, and Low-E triple glazing achieving zero condensation during severe Seoul winters.
Project Type: Boutique Retail, Creative Warehouses, Industrial Conversion Cafes, Art Galleries.
Engineering Requirement: Wide clear openings, industrial aesthetic profiles, dark anodized or textured black finishes with high scratch resistance.
OEM/ODM Solution: Heavy-duty oversized aluminum sliding glass door packages with ultra-low floor tracks, custom mullion configurations, and high-transmission acoustic glass packages that maintain an industrial design ethos.
Project Type: Hospitality Complexes, Riverside Commercial Pavilions, Dining Establishments.
Engineering Requirement: High humidity resistance, extreme thermal insulation against riverfront wind corridors, and high-frequency opening durability.
OEM/ODM Solution: Marine-grade PVDF-coated aluminum swing doors with reinforced stainless steel 316 friction hinges, multi-point lock hardware, and gas-filled insulated glass units.
Project Type: Smart Commercial Buildings, R&D Labs, Broadcast Studios.
Engineering Requirement: High acoustic isolation (STC 42+), integration with smart building energy management systems (BEMS).
OEM/ODM Solution: Fully custom profile extrusions equipped with dual EPDM perimeter gaskets, acoustic laminated glass cores, and integrated wire raceways for smart sensor connectivity.
South Korea's Zero Energy Building (ZEB) Mandate has transformed commercial real estate procurement. Commercial structures exceeding 1,000 square meters in Seoul are subject to rigorous energy performance metrics, mandating strict overall building envelope thermal transmittance rates.
Under the updated Building Energy Conservation Standards of South Korea, commercial door assemblies in the Seoul Metropolitan Region (Zone 1 / Central Region) must comply with overall door U-factors often requiring values as low as 1.2 W/m²K to 0.9 W/m²K for vision panel doors. Our OEM factory utilizes polyamide thermal barriers (PA66 with 25% glass fiber reinforcement) ranging from 24mm to 34mm depth, paired with warm-edge glass spacers and argon gas fill to comfortably exceed these standards.
Modern Korean architects favor minimalist sightlines that maximize daylighting and unobstructed street views. Achieving narrow frame widths (sightlines under 60mm) while supporting jumbo glass panes weighing over 250 kg per door leaf requires engineered 6063-T6 wall thicknesses up to 3.0mm at key load-bearing fastener zones. Our ODM engineering team works directly with project architects to calculate section modulus and moment of inertia values, ensuring slim aesthetic compliance without structural deflection.
Seoul’s atmospheric conditions combine high winter humidity, seasonal fine dust (PM2.5), and coastal saline air transported across the West Sea (Yellow Sea). Standard commercial liquid paint systems crack or chalk under these conditions. Our factory applies AAMA 2605 compliant PVDF fluoropolymer coatings and Qualcomm certified hard-coat anodizing, delivering superior UV resistance, chemical durability, and color retention guaranteed against degradation for decades.
Below are technical answers to common questions raised by Korean architects, commercial general contractors, and hardware procurement teams.
Our manufacturing protocols are tailored to meet or exceed Korean Industrial Standards (KS F 3117 for metal door assemblies). We perform rigorous factory acceptance testing covering air tightness (KS F 2292), water tightness (KS F 2293), and wind load resistance (KS F 2241). Complete mill test certificates (MTC) for 6063-T6 alloys and third-party laboratory test reports are provided with every custom submittal package.
We incorporate structural Technoform PA66 GF25 (25% fiberglass reinforced polyamide) thermal break struts inserted into precision-extruded aluminum inner and outer profiles. This creates a mechanical shear-resistant barrier that halts conductive heat transfer. Combined with Low-E double or triple insulated glass units (IGUs) with argon gas fill, our door systems easily achieve U-factors satisfying Korean Zero Energy Building (ZEB) Level 5 regulations.
Yes. As a direct OEM/ODM factory, 100% of our production is made-to-order based on your project's architectural drawings. Our in-house engineering team converts your project CAD/BIM files into detailed shop drawings showing frame depths, glass bite, hardware prep, seal details, and net opening dimensions for sign-off prior to extrusion cutting.
Standard fabrication lead time following shop drawing approval ranges from 3 to 4 weeks depending on order volume and anodizing/PVDF coating requirements. Ocean shipping from our factory to Incheon Port takes approximately 4 to 7 days, and to Busan Port approximately 5 to 8 days. All units are fully assembled, corner-protected, and packed in heavy-duty export plywood crates to ensure zero transit damage.
High foot-traffic entrances—such as retail spaces in Myeongdong or office lobbies in Yeouido—subject door frames to constant vibrational and impact stress. Mechanical screws loosen over time, allowing frames to sag, rub against thresholds, and leak air/water. Sigma welding fuses the aluminum corner joint into a solid continuous piece of metal, maintaining perfect 90-degree squareness and structural seal integrity indefinitely.
Our door profiles feature versatile hardware grooves compatible with European ribbon grooves, standard US mortise hardware, and Korean smart electronic access controls (such as Samsung, Dormakaba, Geze, or LCN door closers). We can factory-prep prep lock pockets, electric strikes, card reader raceways, and concealed floor spring mechanisms according to your specific hardware schedule.
Partnering directly with our manufacturing facility offers project developers, main contractors, and window/door importers across Seoul distinct commercial and technical advantages:
By sourcing directly from our primary fabrication facility, commercial buyers eliminate distributor markup, achieving premium architectural-grade 6063-T6 door systems at competitive mill-direct pricing.
For specialized commercial projects requiring proprietary frame geometries, our tooling department can design and press custom aluminum extrusion dies in-house, shortening prototyping cycles from months to weeks.
Every door assembly undergoes full shop mock-up assembly, squareness verification, seal compression testing, and finish thickness measurement prior to export crating.
Send your project schedule, CAD elevations, or opening dimensions to consult directly with our senior structural fenestration engineers. Receive comprehensive shop drawings and factory-direct pricing within 24 hours.
Get Catalog