OEM/ODM Aluminum Casement Windows Manufacturers & Factory for the Melbourne Market

Engineered 6063-T6 Thermal Break Profiles Compliant with AS2047 & AS1288 Standards

Architectural-Grade Casement Window Systems

Factory-direct OEM/ODM manufacturing engineered for Victoria's microclimates. Featuring high-structural 6063-T6 aluminum, PA66 thermal breaks, and advanced triple-seal weatherproofing.
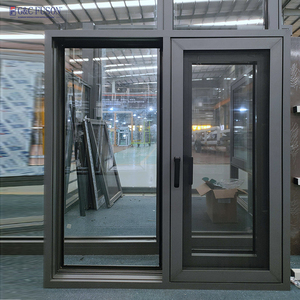
Fuson Thermal Break Aluminum Double Glazed French Window
Thermal Break Series

Fuson Thermal Break Double & Triple Glazed French Casement Windows

Designed for premium Melbourne residential builds requiring strict NatHERS 7-Star energy rating compliance. Integrates heavy-duty PA66 insulation strips and dual French swing opening mechanisms.
U-Value: 1.2 - 1.6 W/m²K
Glass Bite: Up to 39mm IGU
Acoustics: Rw 42 dB
Standards: AS2047 / AS1288
Get a Quote
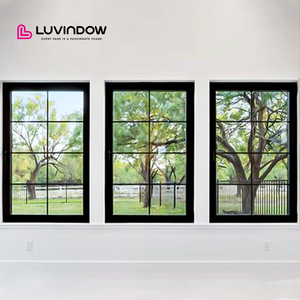
High Impact Thin Profile Aluminum Casement Window
Slim Sightline / High Load

Ultra-Thin Profile High-Impact Architectural Casement Windows

Engineered for coastal Melbourne developments subject to Port Phillip Bay gusts. Features minimalist frame aesthetics combined with high structural wind pressure resistance.
Frame Depth: 65mm / 75mm
Wind Pressure: 3000 Pa (N6)
Finish: Dulux Duratec Powder
Hardware: German Multi-Point
Get a Quote
Soundproof Energy Saving Swing Casement Window
Passive House Grade

Soundproof Triple-Glazed Energy Saving Casement Windows

Precision-manufactured for high-density inner Melbourne apartments and luxury Passive House villas requiring maximum acoustic damping against urban traffic noise.
Seal System: EPDM Triple Gasket
Acoustics: STC 45 / Rw 44 dB
Air Infiltration: < 0.1 L/s·m²
Glazing: Low-E Argon Triple
Get a Quote
Double Glazed Swing Casement Window Thermal Break System
Residential Villa Series

Double Glazed Thermal Break Swing Windows for Modern Homes

Versatile OEM casement system featuring sigma-welded joints and hidden drainage paths. Optimized for suburban developments across Greater Melbourne.
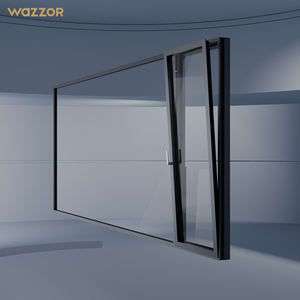
Alloy Grade: 6063-T6 Aluminum
Water Head: 600 Pa Rating
Screen Type: Stainless Mesh / Roll
Customization: Full OEM/ODM Size
Get a Quote
Wazzor Typhoon Resistant Soundproof Casement Window
Extreme Weather Series

Heavy-Duty Structural Typhoon-Resistant Soundproof Casement Windows

Constructed with thick-walled aluminum extrusions to withstand intense weather changes and high storm winds in exposed coastal regions such as the Mornington Peninsula.
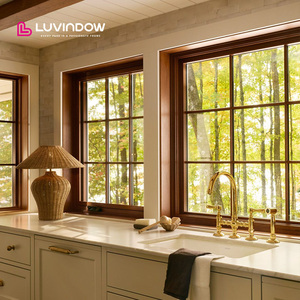
Wall Thickness: 2.0mm - 2.5mm
Corner Joint: Sigma Welded
Impact Test: High-Grade Certified
Hardware: Heavy Duty Friction Stay
Get a Quote
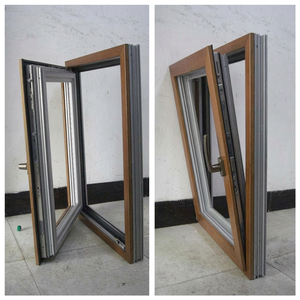
Modern Aluminum Clad Wood Casement Window
Luxury Composite Series

Modern Architectural Aluminum-Clad Timber Vintage Casement Windows

Combines the exterior weather endurance of 6063-T6 aluminum with warm timber interior aesthetics. Ideal for heritage retrofits in Toorak, South Yarra, and Kew.
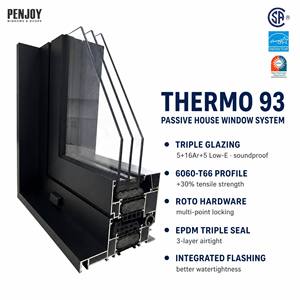
Exterior: Anodized / Powder Coated
Interior: Engineered Solid Wood
Thermal: Superior Composite U-val
Style: Heritage & Contemporary
Get a Quote
Triple Glazing Low-E Tempered Glass Casement Window
Energy Star / NFRC

Low-E Tempered Triple-Glazed Swing Casement Windows

Certified high-efficiency fenestration package. Designed to reduce HVAC energy consumption during Melbourne’s sharp winter cold snaps and summer heatwaves.
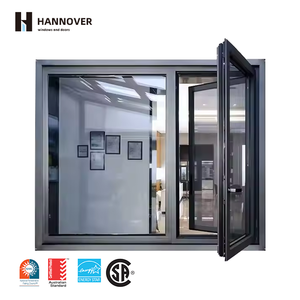
SHGC: 0.22 - 0.38
Glass Spec: 6mm Low-E+12Ar+6mm+12Ar+6mm
Certificate: NFRC / WERS Listed
Operation: Outswing / Inswing
Get a Quote
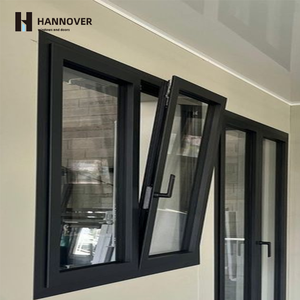
NFRC Aluminum Tilt and Turn Casement Window
Commercial & Villa Dual-Mode

Dual-Function Tilt & Turn Aluminum Casement Windows

Flexible dual-action mechanism allowing top tilting for secure rain-proof ventilation and full side-swing opening for exterior glass cleaning access.

Mechanism: European Tilt-Turn Gear
Security: RC2 Multi-Locking Pin
Air Tightness: Class 4 Standard
Customization: Full OEM Specification
Get a Quote
60+
Years Manufacturing Mastery
AS2047
Full Australian Compliance
1.1 U
Ultra-Low Thermal Transmittance
100%
Sigma Welded Frame Integrity

Tailored Fenestration Engineering for Greater Melbourne Microclimates

Melbourne’s infamous "four seasons in one day" weather pattern requires localized fenestration solutions. We engineer profiles to handle extreme temperature fluctuations, coastal salt air, and bushfire exposure.

Coastal & Bayside Microclimates

Suburbs along Port Phillip Bay—such as Brighton, St Kilda, Sandringham, and Sorrento—face aggressive airborne salinity and damp wind pressures. Standard mechanically crimped frame corners corrode and leak over time.

Factory Engineering Response: We specify 6063-T6 marine-grade aluminum extruded profiles protected by premium Dulux Duratec or Interpon D2525 fluoropolymer powder coatings (25-year coastal warranty). Every joint is 100% sigma welded to create an impenetrable, seamless barrier against salt air infiltration.

Bushfire Attack Level (BAL) Zones

Developments situated in the Dandenong Ranges, Yarra Valley, or outer perimeter suburbs (Eltham, Warrandyte, Mornington hinterland) must satisfy strict Australian bushfire safety codes under AS 3959.

Factory Engineering Response: Our OEM production line customizes casement windows to meet requirements up to BAL-29 and BAL-40. We integrate toughened safety glass (minimum 6mm thickness), non-combustible PA66 thermal barriers, EPDM fire-retardant gaskets, and heavy-duty 316 stainless steel insect screening.

High-Density Urban & Medium-Rise

Inner-city Melbourne projects (Southbank, Docklands, Carlton, Fitzroy) demand high acoustic attenuation to block traffic, tram, and nightlife sound pollution while managing high solar load.

Factory Engineering Response: Utilizing asymmetric laminated IGU double/triple glass packages (e.g., 6mm Low-E + 12mm Argon + 8.38mm SoundStop laminated), our casement windows achieve certified acoustic dampening ratings up to Rw 44 dB.

Melbourne Market Trends & Regulatory Directives

Understanding the shift in Victorian building codes and architectural specifications for modern residential and commercial fenestration.

Regulatory / Trend Vector Victoria / NCC Mandate Conventional Window Problem Our OEM/ODM Factory Solution
NatHERS 7-Star Efficiency NCC 2022 mandates minimum 7-Star rating for all new Victorian home builds. Standard aluminum frame conducts cold rapidly, creating thermal bridges and frame sweating. Polyamide PA66 Thermal Break profiles achieve U-values down to 1.1 W/m²K, eliminating thermal bridging.
AS2047 Structural Compliance Strict physical testing for deflection, air infiltration, and water penetration resistance. Low-cost imported windows fail high water head pressure tests (leaking at 150Pa-300Pa). Certified water penetration resistance up to 600 Pa and structural wind load tested to 3000 Pa (N6).
Architectural Sightlines High demand for modern ultra-slim frames, flush thresholds, and dark monochromatic tones. Bulky traditional timber or vinyl frames block natural light and require ongoing painting maintenance. Minimalist 6063-T6 aluminum profiles with slim sightlines, finished in standard Monument®, Black, or Custom RAL powder.
Passivhaus Standard Adoption Growing preference for ultra-low energy Passive House standards in Toorak & Armadale luxury builds. Inadequate air seal gaskets allow draughts and humidity loss through sashes. Continuous triple EPDM weatherstripping with multi-point compression locks yields <0.1 L/s·m² air leakage.

The Shift to Thermal Break Aluminum in Victoria

Historically, Melbourne builders relied on timber windows for insulation or basic non-thermal aluminum for budget builds. However, timber swells, warps, and rots under Melbourne’s erratic wet-dry weather cycles, incurring expensive long-term repainting costs.

With the enforcement of National Construction Code (NCC) 2022 energy efficiency mandates, Thermally Broken 6063-T6 Aluminum has become the gold standard. By separating the exterior and interior aluminum profiles with a structural glass-fiber reinforced polyamide (PA66) barrier, our casement windows combine structural strength with non-conductive thermal performance.

Key Advantages for Local Builders & Specifiers:

  • Zero warp, twist, or swell over decades of service.
  • Accommodates large glass weights up to 120kg per swinging sash.
  • Precision factory submittal drawings for streamlined local site framing.
  • Substantial reduction in heating and cooling utility costs.

Factory Direct Manufacturing Strength & Engineering Rigor

Over 60 years of precision metal fabrication experience. Discover how our structural engineering standards eliminate the traditional failure points of aluminum fenestration.

6063-T6 Extrusion Alloy

We exclusively utilize high-purity primary 6063-T6 aluminum alloy extrusions. Compared to recycled lower-grade aluminum alloys, 6063-T6 delivers superior tensile strength, crisp profile sightlines, and excellent resistance to structural deflection under storm loads.

Sigma-Welded Joint Integrity

While budget window factories rely on mechanical screws and plastic corner crimps—which loosen and open up water leakage paths after years of thermal expansion—our master fabricators sigma-weld every sash and frame corner, dressing them perfectly smooth. A welded joint behaves as one continuous piece of structural metal.

Roll-Formed Screen Systems

We manufacture two specialized screen styles: flat frame and long-leg frame. Built from high-grade roll-formed aluminum framing with 16x18 charcoal fiberglass or 316 stainless steel mesh, secured with traditional retention clips so homeowners can remove and clean them without tools.

Precision B2B Manufacturing

From Architect Submittal Drawings to Export Crating

We work directly with Melbourne architects, builders, hardware merchants, and window importers. Every order undergoes rigid CAD shop drawing approval before production starts—confirming net frame dimensions, glass bite, opening swing direction, hardware backset, and flashing details down to the millimeter.

Our Strict QA Protocol:

  1. Spectrometric verification of 6063-T6 alloy purity
  2. Corner weld tensile & torque stress testing
  3. Submerged water penetration & air sealing audit
  4. Dry film powder coating thickness verification (>60 microns)
  5. Custom timber crating with corner edge protectors

Frequently Asked Questions for Melbourne Procurement

Technical clarity and procurement guidance for Australian builders, architects, window distributors, and property developers.

1. Do your aluminum casement windows comply with Australian Standards AS2047 and AS1288?
Yes, absolutely. All our OEM/ODM aluminum casement windows engineered for the Australian market are designed to satisfy and exceed AS2047 (Windows and doors in buildings - structural performance and weather resistance) and AS1288 (Glass in buildings - selection and installation). We provide full NATA-accredited test reports for air infiltration, water penetration resistance (up to 600Pa), ultimate limit state wind pressure (up to 3000Pa), and structural deflection.
2. How do your thermally broken profiles assist in achieving NatHERS 7-Star ratings in Victoria?
Under the updated National Construction Code (NCC 2022) rules in Victoria, new residential dwellings must achieve a minimum 7-Star NatHERS thermal rating. Standard aluminum frames suffer high thermal conductivity, allowing heat to escape in winter and enter in summer. Our casement windows utilize high-density polyamide PA66 thermal breaks that separate the internal and external aluminum extrusions. Combined with Low-E double or triple glazing filled with Argon gas, overall frame U-values drop to between 1.1 and 1.6 W/m²K, significantly boosting the building's thermal envelope efficiency.
3. Why are sigma-welded frame corners superior to mechanically screwed or crimped corners?
Mechanically screwed or crimped aluminum joints rely on internal metal brackets and topical sealants. Over time, thermal expansion and contraction cause these mechanical joints to loosen slightly, breaking the sealant bond and creating invisible pathways for water leaks and air infiltration. Our factory sigma-welds every single profile corner, fusing the 6063-T6 metal together. Once dressed smooth, a welded corner operates as a continuous structural member that cannot loosen, rack out of square, or leak water over decades of service.
4. Can you manufacture custom architectural sizes and curved/raked window heads to order?
Yes. Custom dimensions and architectural shapes are our standard manufacturing procedure. We do not restrict project designs to fixed stock sizes or require filler panels. Simply submit your schedule of quantities, architectural elevations, or DXF/DWG CAD files. Our engineering department will generate detailed shop submittal drawings displaying exact frame net dimensions, glass bites, hardware placements, and weep hole details for written approval before cutting metal.
5. What factory finishes do you recommend for Bayside Melbourne coastal salt-air exposure?
For coastal installations within 1km of saltwater (e.g., Brighton, Sorrento, Williamstown), we specify architectural-grade fluoropolymer powder coatings such as Dulux Duratec or Interpon D2525, applied over pre-anodized or chromate-passivated 6063-T6 aluminum extrusions. This multi-stage surface treatment provides exceptional protection against salt spray corrosion, pitting, and UV chalking. Combined with 316 stainless steel friction hinges and multi-point hardware, the system is fully equipped for harsh marine environments.
6. What is the typical factory lead time and shipping process for Melbourne container deliveries?
Upon final signed shop drawing approval and deposit confirmation, typical factory manufacturing time ranges between 25 to 35 days (depending on volume and custom powder coat selection). Sea freight transit time from our factory port to the Port of Melbourne is approximately 14 to 20 days. All windows are individually wrapped with protective film, edge-guarded, and secured in steel-reinforced ocean shipping crates to ensure zero transit damage upon arrival at your site or warehouse.

Partner with a Premier OEM/ODM Window Manufacturer

Send us your architectural elevations, window schedules, or project specifications today. Our engineering team will deliver a comprehensive cost takeoff, thermal calculation report, and CAD shop submittal.

Get a Quote