Factory-Direct Export & Architectural OEM Partner

French Doors Factory & Suppliers for the Luxembourg Market

Engineered with 6063-T6 Structural Aluminum Alloy, Sigma-Welded Monolithic Frame Joints, and High-Performance Triple Glazing to Meet Luxembourg NZEB & Passivhaus Standards.

Engineered Architectural Systems

High-Performance French Doors & Windows for Luxembourg Projects

Explore our export-ready, custom-fabricated aluminum door and window series manufactured to rigorous European thermal, security, and acoustic compliance benchmarks.
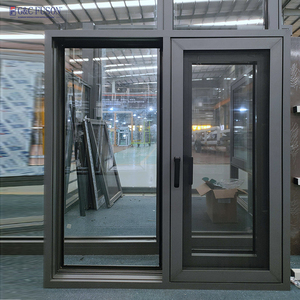
Fuson Thermal Break Aluminum Double Glazed French Door & Casement Window

Fuson Thermal Break Aluminum Double/Triple Glazed French Windows & Doors

  • Profile Depth: 75mm - 90mm System
  • Thermal Transmittance: $U_w \le 0.85 \text{ W/m}^2\text{K}$
  • Polyamide PA66 GF25 Insulation Strips
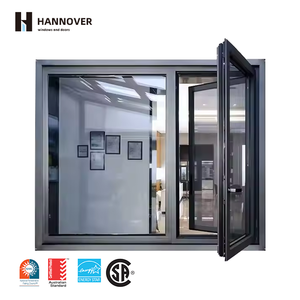
Thin Profile Black Aluminum Alloy Impact French Windows and Doors

Ultra-Thin Profile Black Aluminum Alloy High-Impact French Doors

  • Minimalist European Slim Sightlines
  • High Wind-Load & Structural Reinforcement
  • Qualicoat Powder-Coated Matte Black Finish
Soundproof Energy Saving Triple Glazed Swing French Door

Soundproof Energy-Saving Swing French Doors for Passive House & Hotels

  • Acoustic Rating: Up to $R_w = 45 \text{ dB}$
  • Triple-Pane Argon Filled Low-E Glass
  • Multi-Point Perimeter Locking Hardware
Thermal Break System Double Glazed Aluminum Swing Door

Double/Triple Glazed Thermal Break Swing French Doors for Modern Villas

  • 6063-T6 Extruded Aluminum Profiles
  • Flush Sill & Low Threshold Options
  • Custom Anodized & RAL Color Finishes
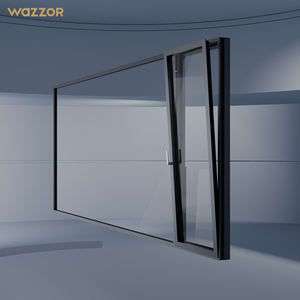
Wazzor High-Quality Soundproof Casement & French Windows

Wazzor Series Heavy-Duty Soundproof & Weatherproof French Doors

  • Sigma-Welded Monolithic Corner Seam
  • EPDM Continuous Compression Gaskets
  • Structural Integrity for High-Rise Exposure
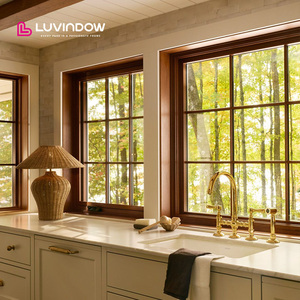
Elegant Modern Design Aluminum Clad Wood Vintage French Doors

Modern Design Aluminum-Clad Wood Architectural French Doors

  • Interior Solid Timber / Exterior Shield
  • Ideal for Heritage & Luxury Renovations
  • High Condensation Resistance Factor (CRF)
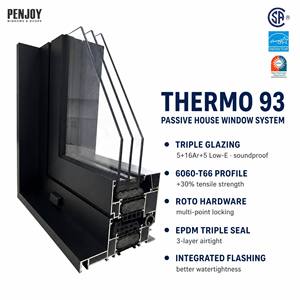
Penjoy Triple Glazing Low-E Tempered Glass Swing Window Door

Penjoy Low-E Tempered Glass Energy-Certified French Doors

  • Certified for Passive House (PHI Darmstadt)
  • Warm-Edge Swisspacer Integration
  • Double-Lug Concealed Heavy Hinge System
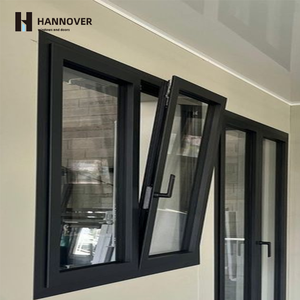
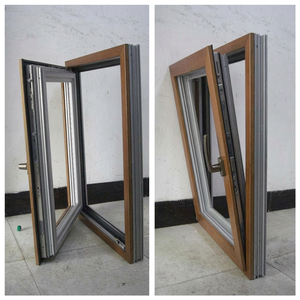
NFRC Modern Aluminum Tilt and Turn Casement French Door

NFRC Certified European Tilt & Turn French Door & Window Systems

  • Dual Function: Inward Tilt & Full Swing
  • DIN EN 1627 RC2 / RC3 Security Rated
  • Custom Dimensional Milling per Blueprint
60+
Years Fabrication Excellence
0.78 W/m²K
Passivhaus Thermal Target
6063-T6
Aircraft-Grade Alloy Base
RC3 Level
Anti-Intrusion Compliance
Market Context & Regulatory Landscape

Navigating the Luxembourg Architectural & Fenestration Sector

In-depth technical insight into how global manufacturing capabilities meet Grand Duchy regulatory requirements, energy standards, and regional architectural aesthetics.

Information Gain Insight: Under Luxembourg's Grand-Ducal Regulation on Energy Performance of Buildings (Règlement grand-ducal sur performance énergétique des bâtiments), all new residential builds and deep thermal retrofits must achieve Nearly Zero Energy Building (NZEB) status. Windows and French doors must deliver holistic thermal insulation values ($U_w$) typically below $0.90 \text{ W/m}^2\text{K}$. Substandard profiles with mechanical corner crimping fail over time due to thermal expansion differential; only structural 6063-T6 aluminum combined with sigma-welded joints guarantees lifelong air and water tightness under Western European maritime climate stress.

Strict Energypass (CPE) Compliance

Luxembourg requires strict Energy Performance Certificates (Certificat de Performance Énergétique - CPE) for real estate transactions and construction permits. Our French door profiles incorporate multi-chamber polyamide PA66 thermal barriers, warm-edge spacers, and triple Low-E glazed packages that comfortably achieve $U_w$ values down to $0.78 \text{ W/m}^2\text{K}$, unlocking potential Klimabonus subsidies for property developers and private owners.

🛡️

Burglar Resistance (DIN EN 1627 RC2/RC3)

Security is paramount across Luxembourg residential communities. Our French door systems feature multi-point gear-locking mechanisms, mushroom-head locking cams, anti-lift hinges, and laminated security glass (VSG) certified under European standard EN 1627 to resist heavy forced-entry attempts without compromising sightline elegance.

🔇

Acoustic Isolation for Urban Zones

Properties in Luxembourg City, Kirchberg, Esch-Belval, and nearby transportation corridors require robust sound insulation. Utilizing asymmetrical glass paning (e.g., 8mm exterior toughened + 16mm Argon gap + 6mm acoustic laminated interior) and dual-seal EPDM gaskets, our French doors achieve acoustic attenuation ratings exceeding $45 \text{ dB}$.

Engineering Precision

Why 6063-T6 Aluminum & Sigma-Welded Joints Outperform Timber and Vinyl

A direct technical comparison of structural materials, corner joint mechanics, and long-term lifecycle economics for Luxembourg developers and procurement contractors.

Evaluation Parameter Our Factory (6063-T6 Sigma-Welded Aluminum) Standard Mechanically Crimped Aluminum Traditional Softwood / Hardwood Doors Unreinforced uPVC / Vinyl Doors
Structural Integrity & Yield Strength 6063-T6 Alloy (Yield Strength $\ge 170 \text{ MPa}$). Holds dimension under heavy thermal loads. Standard alloy; susceptible to flex under large double-leaf door spans. Prone to swelling, warping, and seasonal binding due to humidity shifts. High thermal expansion coefficient; prone to frame bowing in dark colors.
Corner Joint Construction Sigma-Welded Monolithic Fusion. Corners dress seamless and never open water paths. Screwed & crimped corners with sealant injection. Joint seals crack over 5-10 years. Mortise and tenon glued joints; subject to rot and structural failure over time. Plastic heat-welded corners; low structural rigidity on high-height panels.
Thermal Insulation ($U_w$ Value) $0.78 - 1.1 \text{ W/m}^2\text{K}$ (Multi-chamber PA66 GF25 thermal break system). $1.4 - 2.0 \text{ W/m}^2\text{K}$ (Narrow or poor quality thermal breaks). $1.2 - 1.6 \text{ W/m}^2\text{K}$ (Natural insulation but thick frame sightlines). $1.1 - 1.4 \text{ W/m}^2\text{K}$ (Requires heavy steel reinforcing which degrades thermal rating).
Maintenance & Lifecycle Cost Zero Maintenance. Factory powder-coating or anodizing lasts 30+ years without repainting. Moderate maintenance; sealant re-application required at mechanical joints. High maintenance; requires repainting/varnishing every 3-5 years. Chalks, yellows under UV light; difficult to repair when damaged.
Max Leaf Height / Sightline Up to 3200mm Height with ultra-slim sightlines ($\le 50\text{mm}$). Restricted to ~2400mm height without bulky structural couplers. Heavy sash dimensions required; reduces overall glass area and light. Bulk frame profiles; maximum height restricted to avoid frame distortion.
6063-T6 Aluminum Window Profile & Sigma Welded Corner

Sigma-Welded Monolithic Corners

Unlike cheap imported doors that rely on mechanically crimped joints held together by internal cleats and temporary silicones, every single frame and sash corner in our factory undergoes full sigma welding. The joint is fused into a single continuous piece of metal, dressed completely smooth before powder-coating. Water can never penetrate a welded corner, ensuring structural permanence.
Heavy Duty Hardware and Multi Point Lock for French Doors

Commercial Hardware Engineering

French doors present specific mechanical demands due to leaf weight and high usage frequency. We integrate heavy-gauge, 3D-adjustable stainless steel hinges capable of supporting up to 160kg per door leaf, paired with German multi-point locking systems (Maco / Siegenia) to guarantee airtight seal compression upon handle engagement.

Roll Formed Insect Screen and Gasket Systems

Custom Screen & Gasket Integration

Our factory manufactures matching roll-formed insect screens with 16x18 charcoal fiberglass mesh retained by high-durability vinyl splines. Dual and triple continuous EPDM weather-stripping seals provide complete defense against driving rains and wind pressure up to Class C5/B5 (EN 12210).

Architectural Integration

Tailored French Door Applications Across Luxembourg Regions

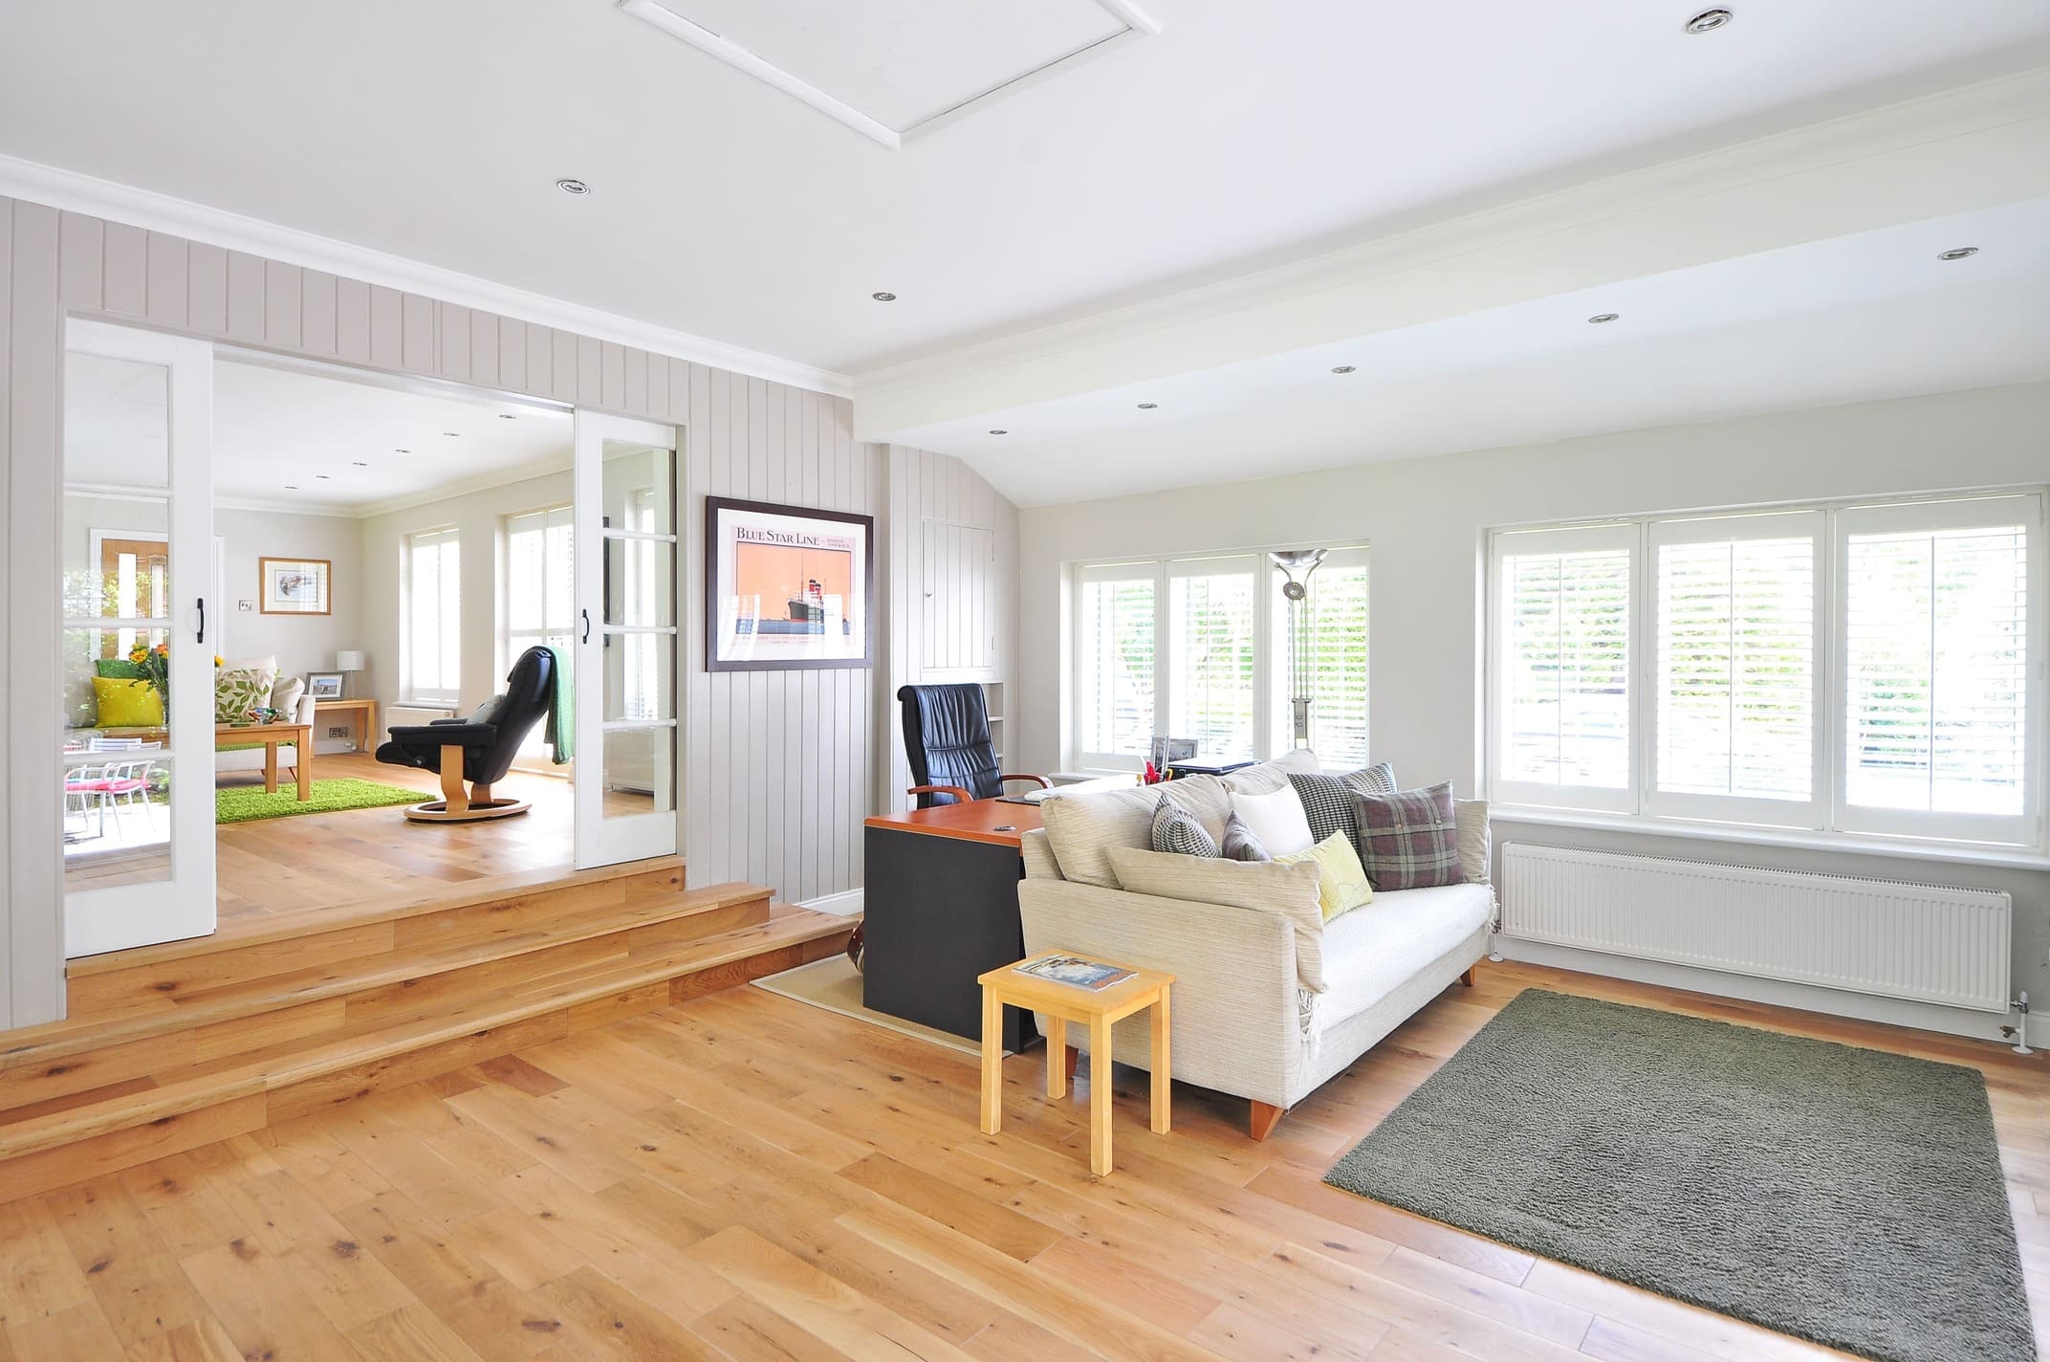
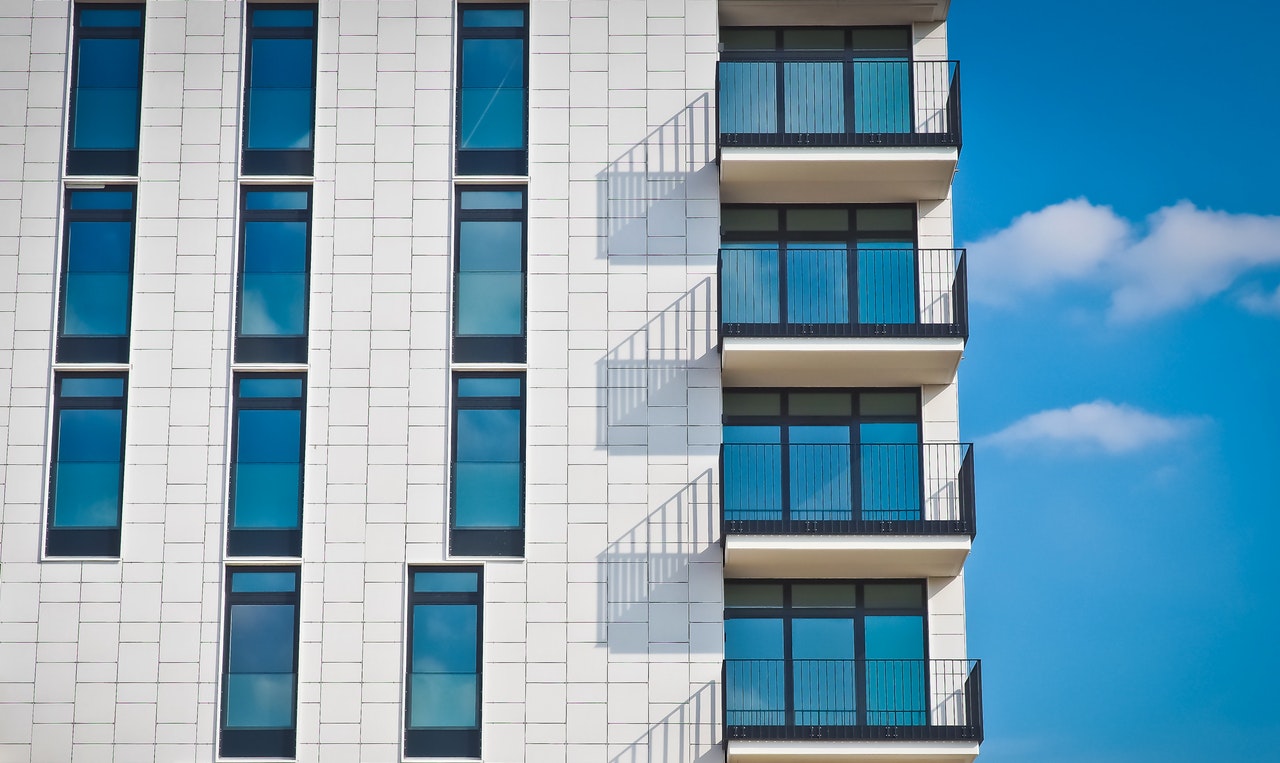
From contemporary modern developments in Luxembourg City to rustic agricultural conversions in the Ösling, explore how our systems adapt to local architectural typologies.
Modern Villa French Doors Installation Luxembourg City
Luxembourg City & Cents • Modern Residential

Minimalist Terrace & Garden Access Doors

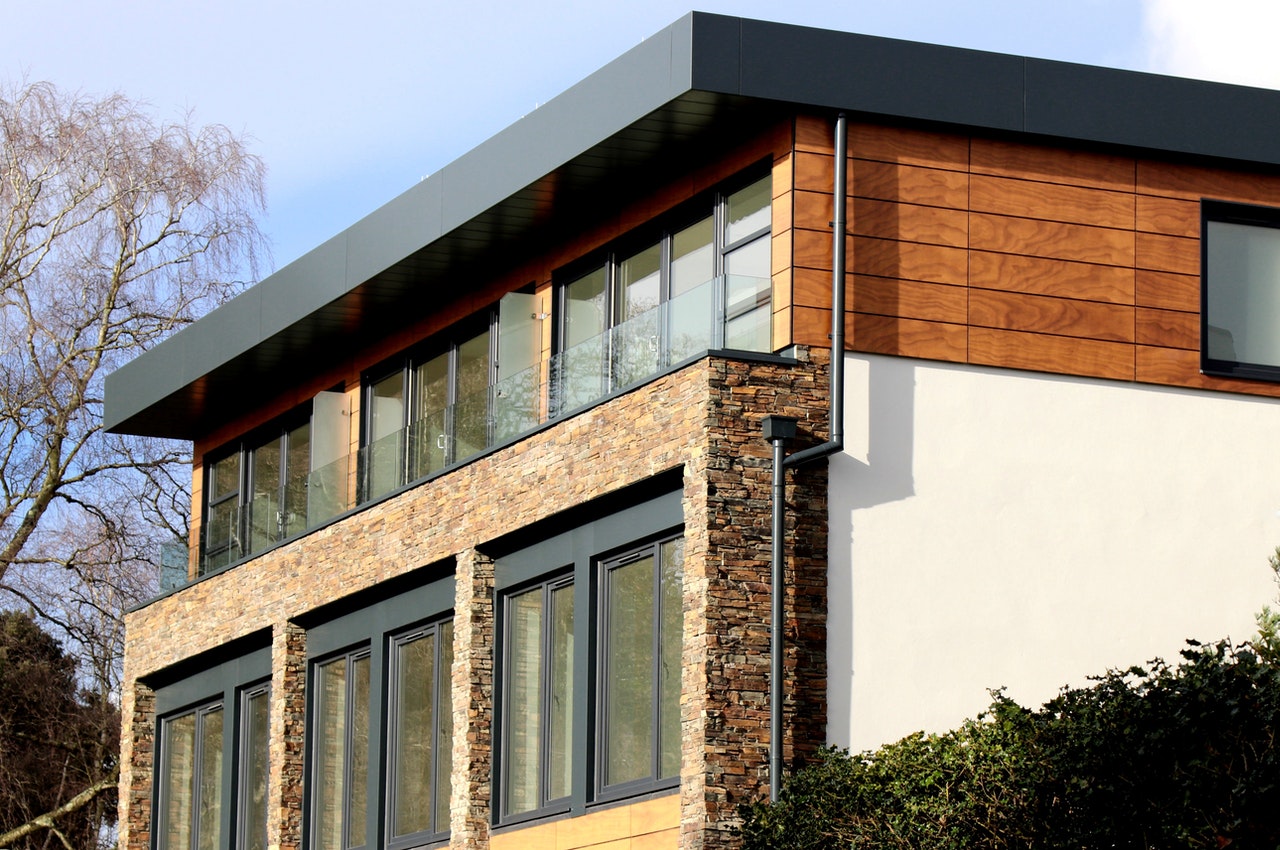
For modern villas in Cents, Strassen, and Belair, architects demand slim sightlines that merge indoor living rooms with outdoor garden terraces. Our thermal break aluminum French doors offer zero-threshold barrier-free transitions, floor-to-ceiling glass paneling, and anodized Anthracite Grey (RAL 7016) finishes matching modern architectural aesthetics.
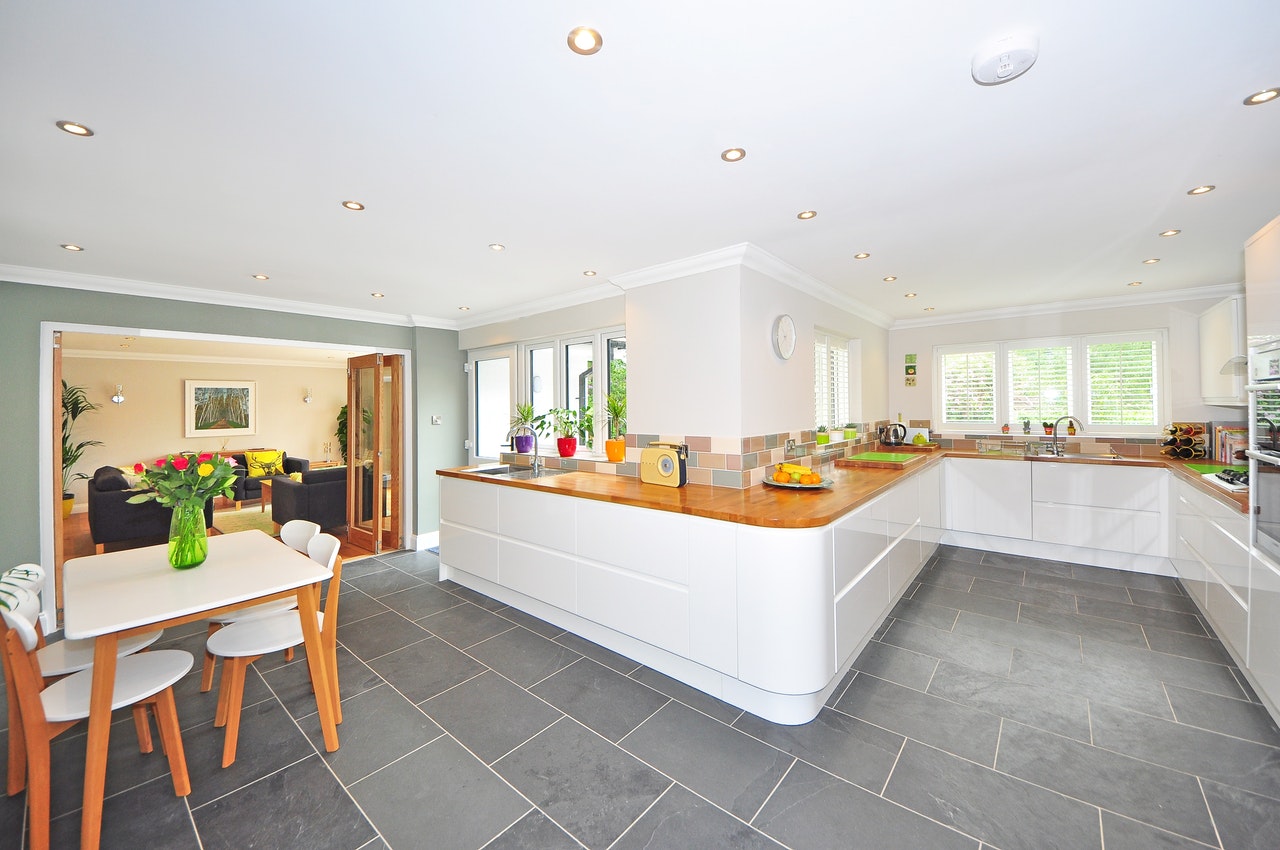
Kirchberg Commercial French Doors Office Project
Kirchberg Financial District • Commercial & Mixed-Use

High-Traffic Commercial Balcony & Exit Doors

Commercial headquarters and high-density office developments in Kirchberg require heavy-duty French doors engineered for high frequency cycle usage. Equipped with overhead door closers, panic hardware options, and heavy-duty 6063-T6 alloy frames, our systems guarantee seamless operational compliance with European safety norms.
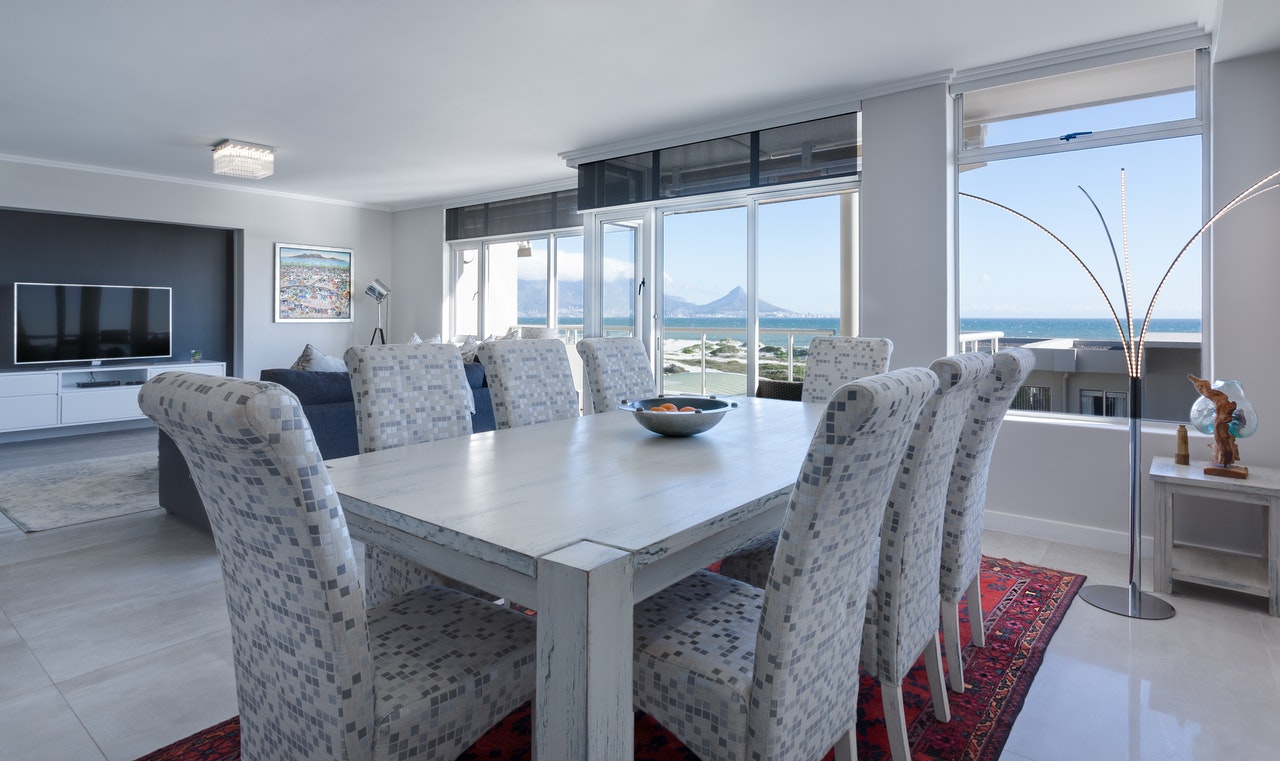
Éislek Countryside Retrofit French Door Installation
Éislek & Northern Canton • Passive Countryside Homes

Passivhaus Triple-Glazed Heritage Conversions

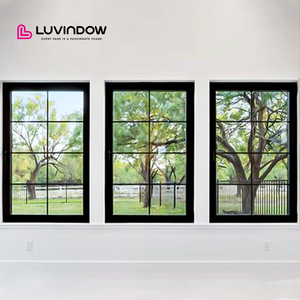
In northern Luxembourg regions like Clervaux and Vianden, stone farmhouses and rural conversions undergo deep energy renovations. Our custom factory sizing allows exact fitting into non-standard rough openings, combining traditional Georgian bar grilles with cutting-edge triple Low-E insulation for optimal heat retention.

Factory-Direct Supply Chain

End-to-End OEM/ODM Manufacturing & Direct Luxembourg Logistics

Eliminate intermediary markups and technical communication gaps. Work directly with our engineering team from CAD submittal drawings to sea/rail container delivery.

01

Blueprint & Takeoff

Submit architectural elevations or opening schedules. Our engineers verify profile series, structural glass bite, wind-load requirements, and hardware spec before quotation.

02

Shop Drawing Approval

Detailed CAD shop drawings are issued detailing net frame dimensions, thermal breaks, threshold profiles, and drainage weeping details for written approval before metal cutting.

03

Precision Fabrication

Extrusion cutting, CNC hardware routing, sigma welding, surface finishing, and insulating glass unit (IGU) assembly performed under strict ISO 9001 factory conditions.

04

Protection & Shipping

Heavy-duty protective film application, edge guard cushioning, and reinforced sea-worthy wooden crate packing for direct shipment to Antwerp/Rotterdam ports or directly to Luxembourg site storage.

Buyer's Knowledge Base

Frequently Asked Questions for Luxembourg Specifiers & Contractors

Clear, technical, and commercial answers covering compliance, thermal standards, custom fabrication, and international logistics.

Q1: How do your aluminum French doors help projects qualify for Luxembourg's Klimabonus subsidies?
Luxembourg's state subsidy program (Klimabonus) requires window and exterior door replacements to meet strict thermal insulation thresholds—typically a overall $U_w$ value of $\le 0.90 \text{ W/m}^2\text{K}$ or better for high-efficiency incentives. By pairing our multi-chamber thermally broken 6063-T6 aluminum frames with triple-glazed units (featuring Low-E coatings, Swisspacer warm-edge spacers, and 90% Argon gas fill), our French door configurations readily achieve $U_w$ values down to $0.78 \text{ W/m}^2\text{K}$. We provide full factory thermal testing documentation and declaration of performance certificates required for your energy consultant's submission.
Q2: Why select structural 6063-T6 aluminum over timber or uPVC for French door construction?
French doors feature wide glass panels and frequent double-leaf movement, placing severe structural stress on frame corners. Solid 6063-T6 aluminum alloy possesses exceptional yield strength ($\ge 170 \text{ MPa}$), maintaining structural rigidity without twisting or sagging over decades. Timber doors swell and stick during damp Luxembourg winters and require costly repainting every few years. uPVC doors lack inherent tensile strength, necessitating heavy steel inserts that degrade thermal efficiency and result in thick, unattractive frame sightlines. Aluminum provides minimal profile sightlines with maximum structural longevity.
Q3: What is the significance of "Sigma-Welded Joints" compared to standard crimped corner joints?
Standard aluminum windows use mechanical corner cleats with mechanical crimping and chemical sealant injection. Over time, thermal expansion differentials cause mechanical joint seals to micro-crack, introducing moisture intrusion and structural looseness. Our factory sigma-welds every frame and sash joint, fusing the metal into a monolithic structure. The corner seam is then milled flat before surface finishing. This eliminates any possibility of joint separation, corner leaks, or frame racking under heavy door leaf loads.
Q4: Can your factory build French doors according to custom architectural drawings and non-standard masonry openings?
Yes. Every unit manufactured in our facility is 100% made to order based on client-submitted CAD drawings or field measurements. There are no standard stock size restrictions. Whether your Luxembourg project requires arched/radius heads, integrated transoms, side-lites, flush zero-thresholds, or custom Georgian glazing bars, our engineering team generates comprehensive shop drawings for approval before metal cutting begins.
Q5: What burglar resistance security options are available for French doors exported to Luxembourg?
Security is a core concern for private residences across Luxembourg. Our French doors can be configured to comply with European standard EN 1627 resistance classes RC2 and RC3. Technical features include multi-point locking gear along the active and inactive leaf perimeters, heavy-duty anti-lift hinge pins, toughened laminated security glass (VSG), and lockable handles with drill-resistant cylinder protection.
Q6: How do you handle shipping, freight protection, and customs documentation for Luxembourg delivery?
We regularly export custom fenestration packages across Western Europe. Doors are wrapped in protective PE film, edge-guarded with high-density foam, and packed inside fully enclosed, fumigated ISPM-15 compliant wooden crates. We manage container loading, ocean/rail transit to major European ports (Antwerp or Rotterdam), and direct truck freight dispatch to your job site or warehouse in Luxembourg, accompanied by complete CE marking, EN 14351-1 documentation, and commercial invoices.
Technical Field Notes

Engineering Best Practices for Outdoor Fenestration Installation

Crucial installation guidelines written by senior glazing engineers to prevent perimeter thermal bridging and ensure water integrity.
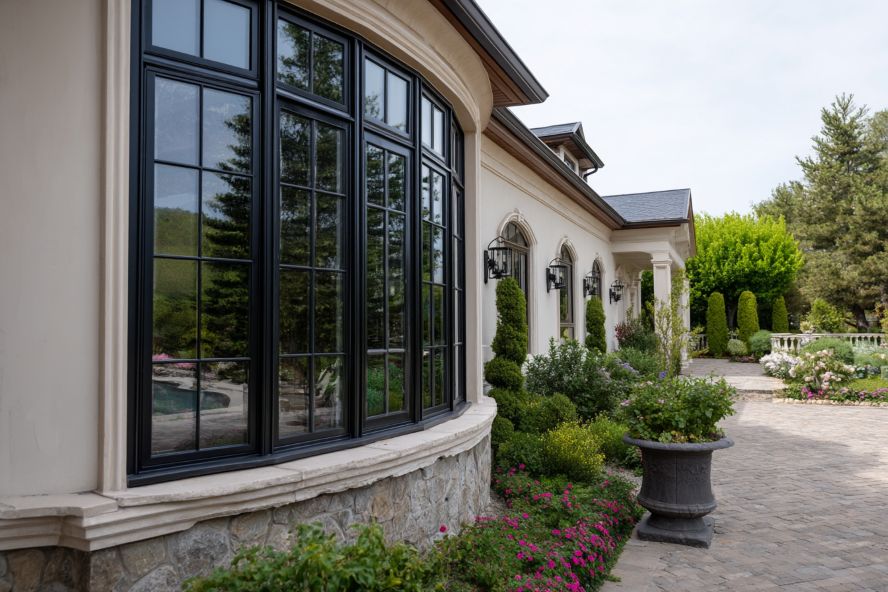
Aluminum vs Steel Window Framing

Aluminum vs. Steel Profiles in European Climates

While steel profiles offer ultra-narrow sightlines, their vulnerability to red rust corrosion in damp Western European environments requires extreme maintenance. 6063-T6 aluminum naturally forms a protective oxide layer, and when finished with Qualicoat Class 2 architectural powder coating, offers superior salt-spray and moisture resistance with zero maintenance required.
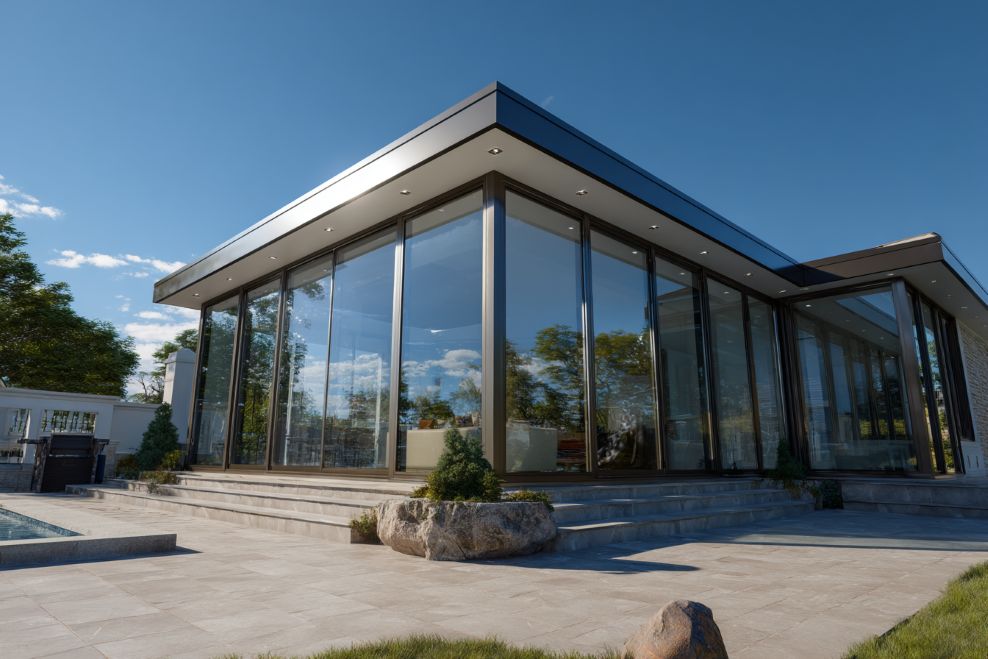
Thermal Break Insulation Strip Detail

Preventing Thermal Bridging at the Perimeter

High-performance French doors must be installed with continuous thermal break alignment relative to the wall insulation envelope. Utilizing expanding EPDM sealing tapes (RAL installation standard) and polyurethane perimeter insulation prevents frame condensation during freeze-thaw cycles typical of Luxembourg winters.
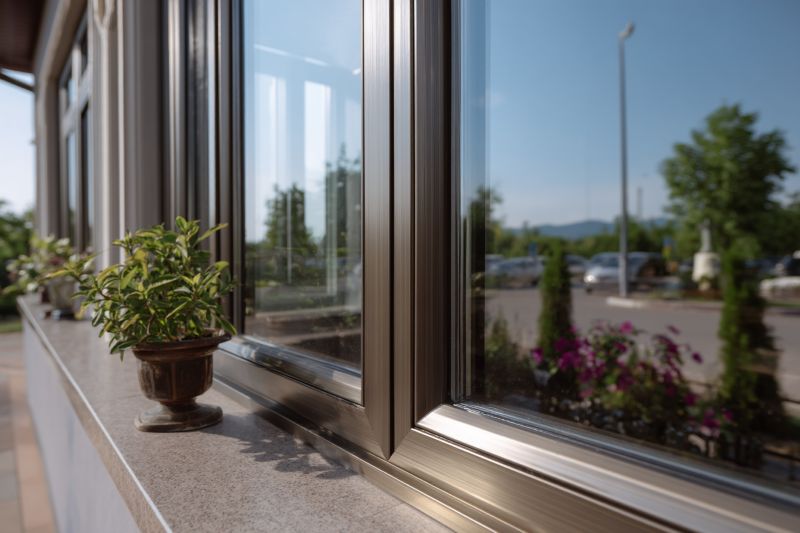
Selecting Glass Package for Metal Windows

Optimizing Glass Coatings & G-Value (SHGC)

Selecting glass packages for Luxembourg requires balancing heat retention ($U_g$) with solar heat gain coefficient ($g$-value). For south-facing French doors, a Low-E glass with solar control ($g \approx 0.38 - 0.45$) prevents summer overheating while maintaining daylight transmission exceeding 70%.

Ready to Partner with a Factory-Direct French Door Manufacturer?

Send your project blueprints, rough opening schedules, or tender documents to our engineering desk. Receive factory-direct pricing, shop drawing support, and technical consultation within 24 hours.

Get a Quote