As Japan accelerates its transition toward strict net-zero building standards and decarbonization, selecting high-performance building envelope systems has become a paramount priority for architects, general contractors (Zenecon), and commercial property developers. As a primary Double Glazing Manufacturer & Supplier serving the Japan market, our custom structural aluminum fenestration engineered solutions bridges the gap between traditional craft precision and ultra-modern thermal engineering. By combining heavy-gauge 6063-T6 architectural extrusions, proprietary polyamid thermal breaks, continuous sigma-welded joinery, and argon-filled Low-E insulated glass units (IGUs), our product systems fulfill strict Japanese Industrial Standards (JIS A 4702 / JIS R 3209) while offering unmatched architectural design flexibility.
Explore our certified range of aluminum casement, tilt-and-turn, thermal break, and high-impact structural window series engineered for residential, commercial, and passive house projects across Japan.
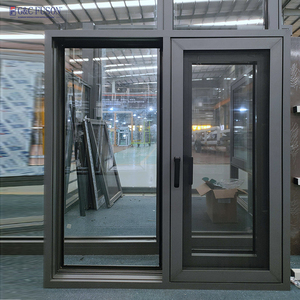
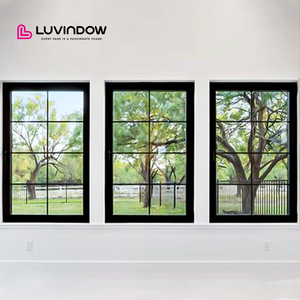
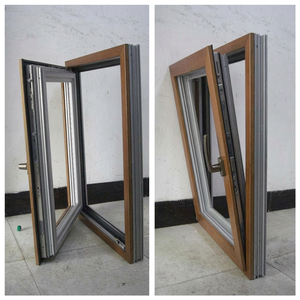
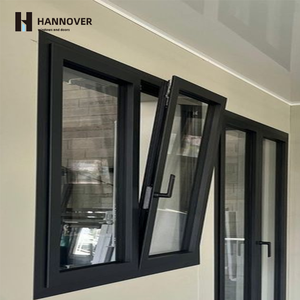
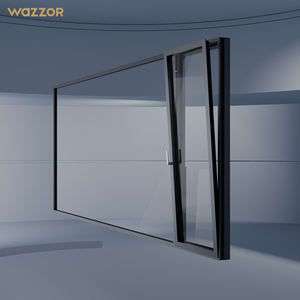
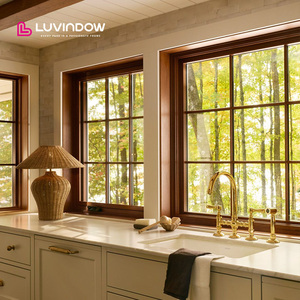
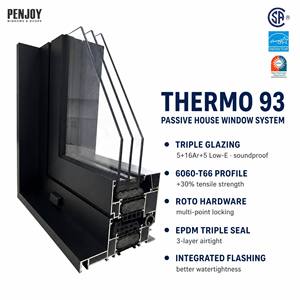
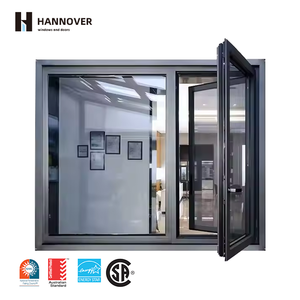
Japan’s diverse geography—ranging from subarctic heavy-snowfall regions in the north to typhoon-prone subtropical coastal lines in the south—requires highly specialized fenestration parameters. Single-spec imported windows frequently fail under regional environmental stress. Our engineering team customizes profile thickness, thermal breaks, and glazing suites to meet specific local microclimates:
In Regions 1 and 2 under Japan's climate zoning (Hokkaido and Northern Honshu), extreme winter temperature differentials (ΔT exceeding 35°C) cause severe frame sweating, frost build-up, and structural energy loss. We deploy multi-chamber polyamid thermal barriers paired with triple-pane argon-filled IGUs achieving U-values as low as 0.78 W/m²K, eliminating interior condensation and protecting internal timber construction from dry rot.
In Japan’s mega-metropolitan centers, high-frequency sound pollution from bullet trains (Shinkansen), arterial highways, and dense urban neighborhood proximity demands exceptional acoustic dampening. Utilizing asymmetrical double-glazing configurations (e.g., 6mm exterior + 12mm Argon + 8.76mm acoustic laminated interior glass), our casement and tilt-and-turn units achieve sound reduction indexes of STC 42dB to 45dB (T-3 to T-4 acoustic grade).
Coastal regions face severe salt-spray atmospheric corrosion and Category 5 typhoon wind loads (P3 rating exceeding 5000 Pa). Fabricated with heavy-wall 6063-T6 aluminum and treated with high-durability fluorocarbon (PVDF) or high-micron anodized finishes, our fenestration systems resist salt-fog oxidation while engineered multi-point locking drives prevent water penetration under wind-driven rain pressures up to 1500 Pa.
The Japanese architectural landscape is undergoing a structural shift driven by stringent government mandates, changing demographics, and evolving aesthetic preferences. Importers, specifiers, and builders must align with three macro trends defining the Japanese window market today:
| Regulatory & Market Trend | Impact on Fenestration Specifications | Our Optimized Engineering Response |
|---|---|---|
| Mandatory 2025 Energy Standards | MLIT requires all new residential and commercial structures to meet strict energy conservation baselines (ZEH/ZEB targets). Single glazing and non-thermal aluminum frames are virtually banned. | Standardized integrated thermal break profiles with structural polyamid strips, lowering frame U-factors to meet ZEH Region 4-7 requirements without heavy frame bulk. |
| Structural Seismic Drift Resilience | Japan's Building Standards Act mandates extreme inter-story drift angle tolerances (>1/120 to 1/200 rad) during seismic events to prevent glass shattering. | Sigma-welded heavy aluminum frame corners combined with structural silicone wet glazing and EPDM gasket isolation systems that absorb seismic shearing forces. |
| Slim Sightline Architectural Trend | Modern Japanese minimalism favors maximal daylighting, narrow frame profiles, and seamless transition between indoor and outdoor living spaces. | Ultra-thin profile aluminum framing engineered from high-tensile 6063-T6 alloy, providing high structural wind-load resistance with minimal visual sightlines. |
| Hygiene & Ventilation Integration | Post-pandemic building codes prioritize continuous natural micro-ventilation without compromising thermal envelope performance or rain proofing. | Multi-position Tilt-and-Turn casement systems paired with high-durability fine mesh insect screens (roll-formed long-leg and flat-frame variants). |
With over 60 years of specialized aluminum fabrication experience, our manufacturing facility operates at the intersection of heavy industrial capacity and bespoke craft accuracy. Unlike mass-market extruders who rely on mechanical crimping or light-gauge metals, every unit shipped to our Japanese clients adheres to strict structural standards:
We exclusively extrude structural framing from certified 6063-T6 aluminum alloy. This specific temper provides exceptional tensile yield strength, holding perfect geometric dimension under intense solar radiation, extreme humidity, and high structural load. Unlike PVC/vinyl which sags over time or wood which rots, warps, and cracks, 6063-T6 aluminum delivers a multi-decade maintenance-free operational life.
The absolute failure point of inferior metal windows is the mechanical screw-and-crimp corner joint, which loosens under wind vibrations and breaks water seals. All our frame members, sashes, and door panels feature sigma-welded joints at every corner, subsequently dressed completely smooth. A welded joint functions as one continuous piece of structural metal—eliminating joint racking, frame sagging, and water penetration paths forever.
There are no stock-size limitations or compromise filler panels in our production pipeline. We fabricate every single window dimension-by-dimension based directly on your architect’s CAD schedules or submittal drawings. Before any metal profile is cut, our shop detailers issue complete submittal packages confirming net opening sizes, glass bite, thermal barrier positioning, hardware alignment, and drainage weep detailing.
To complement our windows, we manufacture two specialized aluminum insect screen styles: flat frame and long-leg frame. Constructed from roll-formed aluminum framing with durable 16 x 18 charcoal fiberglass mesh retained by vinyl splines, our screen systems clip securely into place. Homeowners can remove, wash, and re-hang screens in seconds without specialized tools.
Get clear, authoritative answers regarding import compliance, technical performance ratings, custom submittal procedures, and localized Japanese installation requirements.
Whether you are detailing a net-zero residential residence in Hokkaido, a luxury villa in Karuizawa, or a high-rise commercial project in Tokyo, our engineering team is ready to review your schedules and submittal drawings.
Contact Us