Precision-manufactured aluminum windows designed to meet the rigorous demands of the New York metropolitan region, from Manhattan high-rises to coastal Long Island estates.
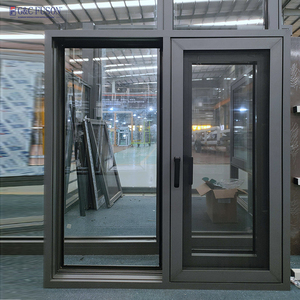
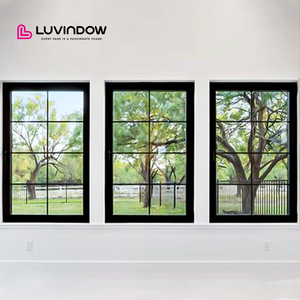
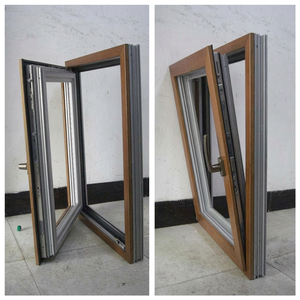
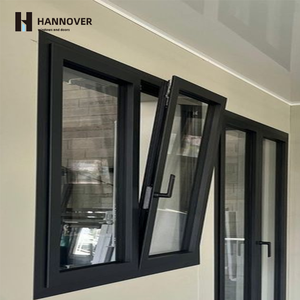
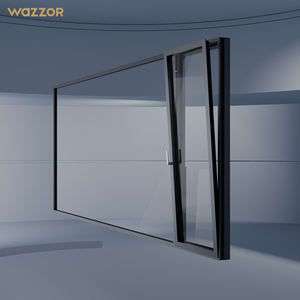
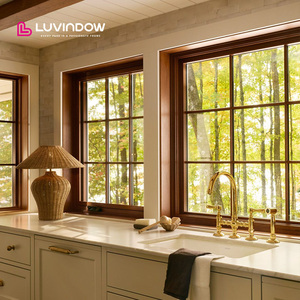
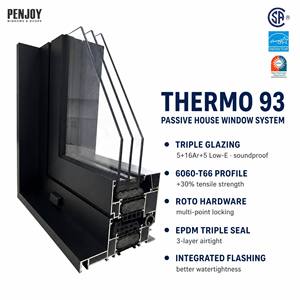
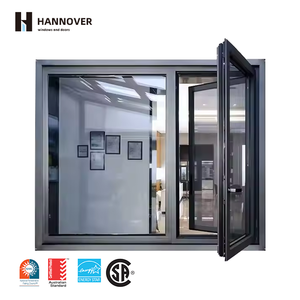
As a specialized global manufacturer and direct exporter of custom structural aluminum window systems, we bridge the gap between overseas manufacturing precision and stringent New York construction requirements.
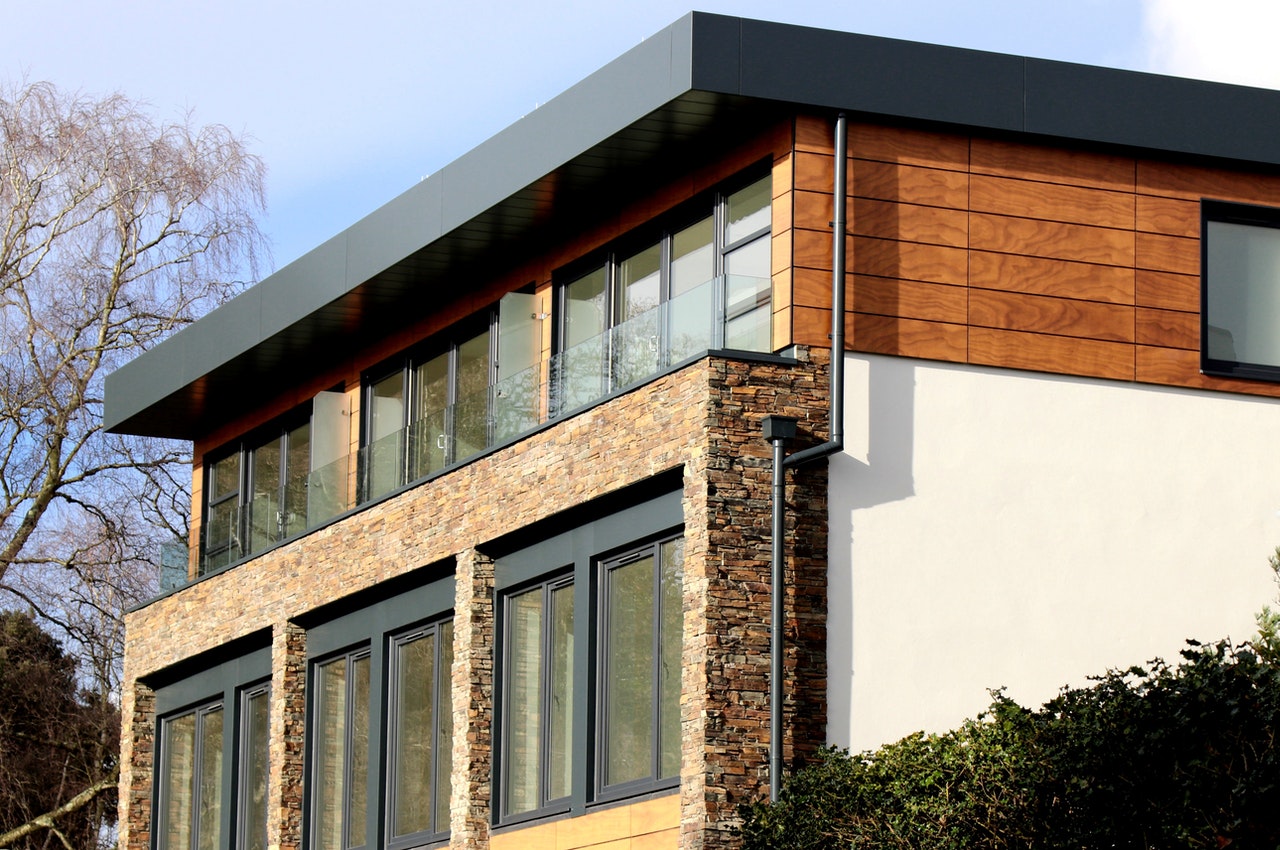
In high-density architectural landscapes like New York City, fenestration products are subjected to severe wind loads, thermal cycles, and structural vibration. Cheap commercial windows often rely on mechanically crimped or screwed corner joints lined with temporary chemical sealants. Over several freeze-thaw cycles in the Northeast, these mechanical joints loosen, rack out of square, and develop water paths.
Our custom aluminum window systems utilize 6063-T6 structural aluminum alloy extrusions. Every corner seam and sash joint undergoes full sigma welding (shielded TIG/MIG welding process), fusing the profile members into a single continuous piece of structural metal. A sigma-welded corner cannot warp, loosen, or leak, ensuring lifetime squareness and impenetrable weatherproofing even under high design wind pressures (DP60+).
Separating the exterior aluminum profile from the interior metal, our structural polyamide thermal breaks slow heat conductivity down to negligible levels. Essential for compliance with the NYC Energy Conservation Code (NYCECC), eliminating cold frame sweating and condensation rot.
We do not manufacture stock catalog sizes that force contractors to adjust rough openings with expensive filler panels. Every window frame, mullion, and sash is extruded and cut to your exact architectural elevation submittals, dimension by dimension.
Engineered with roll-formed aluminum framing and high-durability 16 x 18 charcoal fiberglass mesh retained by vinyl splines. Secured via traditional spring clips, allowing quick removal for seasonal cleaning without specialized maintenance tools.
Window frames are only as performant as the Insulated Glass Units (IGUs) they encapsulate. Exporting window units to the New York region requires precise tuning of the solar optical and thermal properties to handle freezing winters and hot, humid summer months.
We supply custom insulated glass configurations utilizing double or triple-pane tempered glass integrated with multi-layer spectrally selective Low-E coatings (such as Solarban 60/70 equivalents), warm-edge stainless steel/composite spacers, and 90%+ pure Argon gas fills. For coastal projects on Long Island, laminated outer panes provide structural impact protection against debris while simultaneously delivering extraordinary STC soundproofing for urban brownstones situated near major subway lines and arterial avenues.
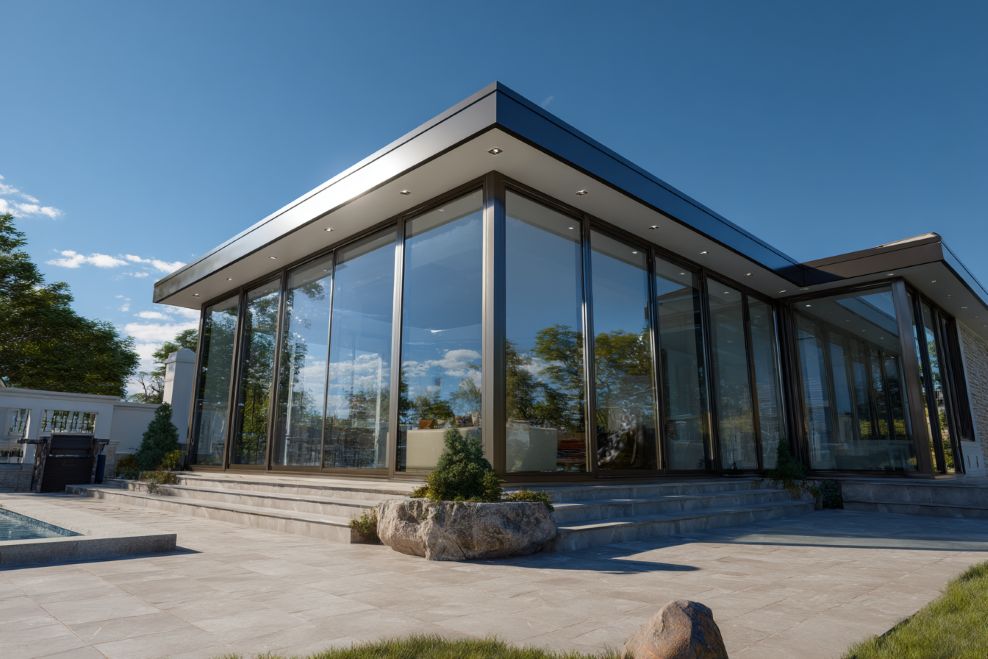
Detailed technical alignment for distinct geographical micro-climates and architectural typologies within the NY market.
Street-level traffic decibels in New York City often exceed 75-80 dBA. Standard residential windows fail to dampen low-frequency city rumble. Our heavy-wall 6063-T6 aluminum frames paired with asymmetrical laminated double/triple IGU packages yield Sound Transmission Class (STC) ratings up to 45. Additionally, custom exterior trim extrusions replicate classic historical sightlines required for Landmarks Preservation Commission (LPC) visual compliance.
Properties along Long Island's South Shore and the East End face aggressive salt spray corrosion and severe seasonal coastal storms (Nor'easters). We supply custom aluminum casements finished with AAMA 2605 high-performance Kynar 500 PVDF fluoropolymer coatings. Combined with marine-grade 316 stainless steel operating hardware and heavy structural glazing, these windows withstand relentless salt air without blistering, chalking, or oxidizing.
Upstate New York experiences harsh winter freeze conditions. Achieving low U-factors (≤ 0.18 BTU/h·ft²·°F) requires deeply insulated frame profiles. Our thermally broken tilt-and-turn series incorporates multi-chambered polyamide struts filled with polyurethane insulation, creating an impenetrable barrier against heat loss and drastic reducing heating loads for modern passive-home developments.
New York City’s Local Law 97 places strict greenhouse gas emissions caps on buildings over 25,000 square feet. Window envelope replacement is the most cost-effective capital upgrade for building owners to avoid heavy annual fines. As experienced exporters, we supply large-volume window shipments packaged and labeled specifically by floor schedule for efficient, phased commercial building retrofits.
Understanding the regulatory, environmental, and aesthetic shifts shaping window specifications in the Northeast.
Historically, residential developments in New York relied heavily on wood sash windows or budget vinyl units. Today, modern architectural trends demand ultra-narrow sightlines and expansive floor-to-ceiling glass openings to maximize interior light and urban skyline views. Timber windows warp and swell under volatile humidity shifts, while vinyl lacks the tensile strength to hold large heavy glass units without sagging. High-strength 6063-T6 aluminum provides the structural integrity necessary for ultra-slim frames with maximum glass surface area.
With the adoption of the latest NY State Energy Conservation Construction Code, building inspectors strictly enforce maximum assembly U-factors and Solar Heat Gain Coefficients (SHGC). Exporters serving New York must furnish verified test reports proving compliance. Our thermal-break designs isolate internal and external temperatures, dramatically improving overall HVAC efficiency.
Direct quantitative comparisons illustrating the information gain and engineering superiority of our custom 6063-T6 welded aluminum windows.
| Performance Feature | Standard Commodity Window | Our Custom Exporter Windows (NYC Spec) |
|---|---|---|
| Base Frame Material | Standard 6063-T5 or Recycled Vinyl | Virgin Structural 6063-T6 Extruded Aluminum |
| Corner Joinery Method | Screwed, Crimped or Friction Keys | 100% Full-Seam Sigma Welded & Dressed Smooth |
| Thermal Barrier Type | Basic Pour-and-Debridge Resin | Multi-Chambered Polyamide PA66 Structural Strut |
| Overall Frame U-Factor | 0.35 – 0.48 BTU/h·ft²·°F | 0.16 – 0.24 BTU/h·ft²·°F (Triple Glazed Thermal Break) |
| Acoustic Isolation (STC) | STC 26 - 30 (Poor urban noise damping) | STC 38 - 46 (High Acoustic Laminated Glass) |
| Finish Coating Standard | Standard Powder Coat (AAMA 2603) | AAMA 2605 Kynar 500 PVDF Fluoropolymer Coating |
| Operating Hardware | Stamped Zinc / Carbon Steel Screws | 316 Marine-Grade Stainless Steel & Heavy Friction Hinges |
From single-family custom architectural estates to large multi-unit residential developments across the Eastern Seaboard.
Integrated window wall systems and matching aluminum swing/sliding doors created under unified finish standards for architectural harmony.
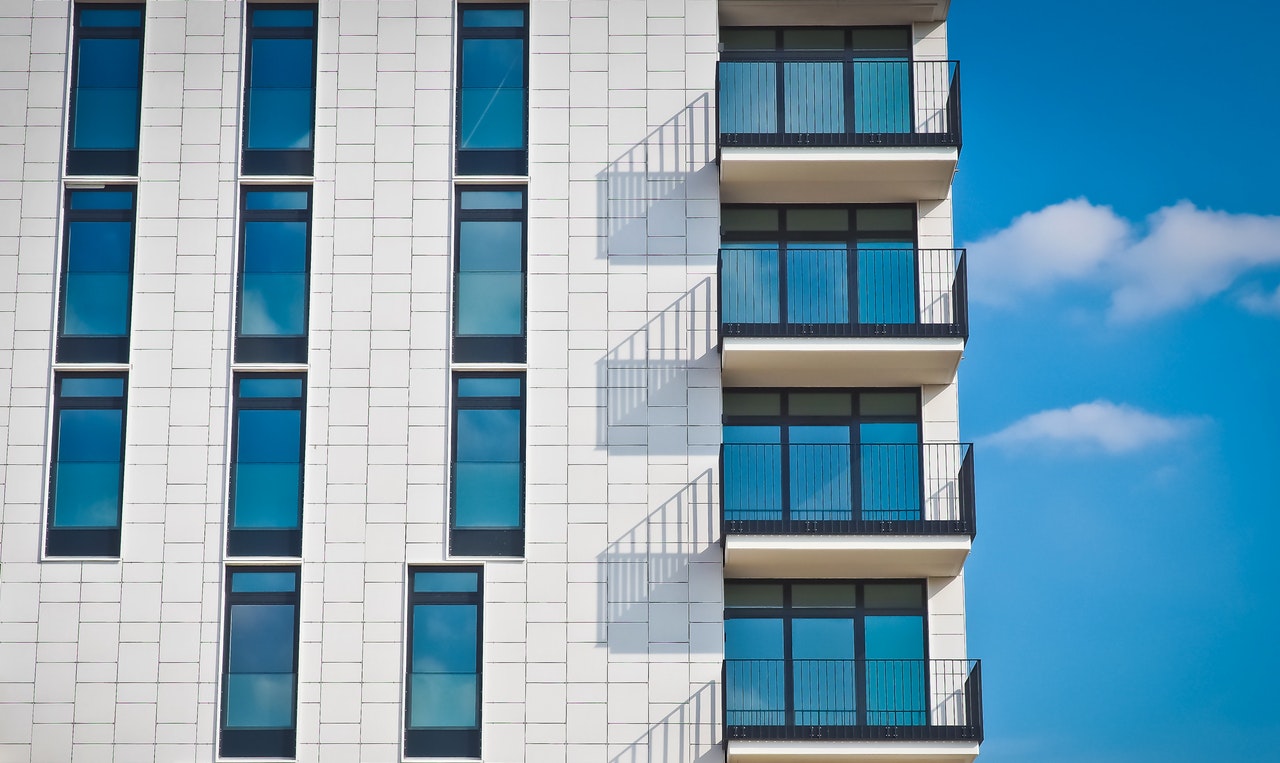
Engineered to maximize day-lighting ratios while offering clean, geometric exterior profiles favored by contemporary New York architects.
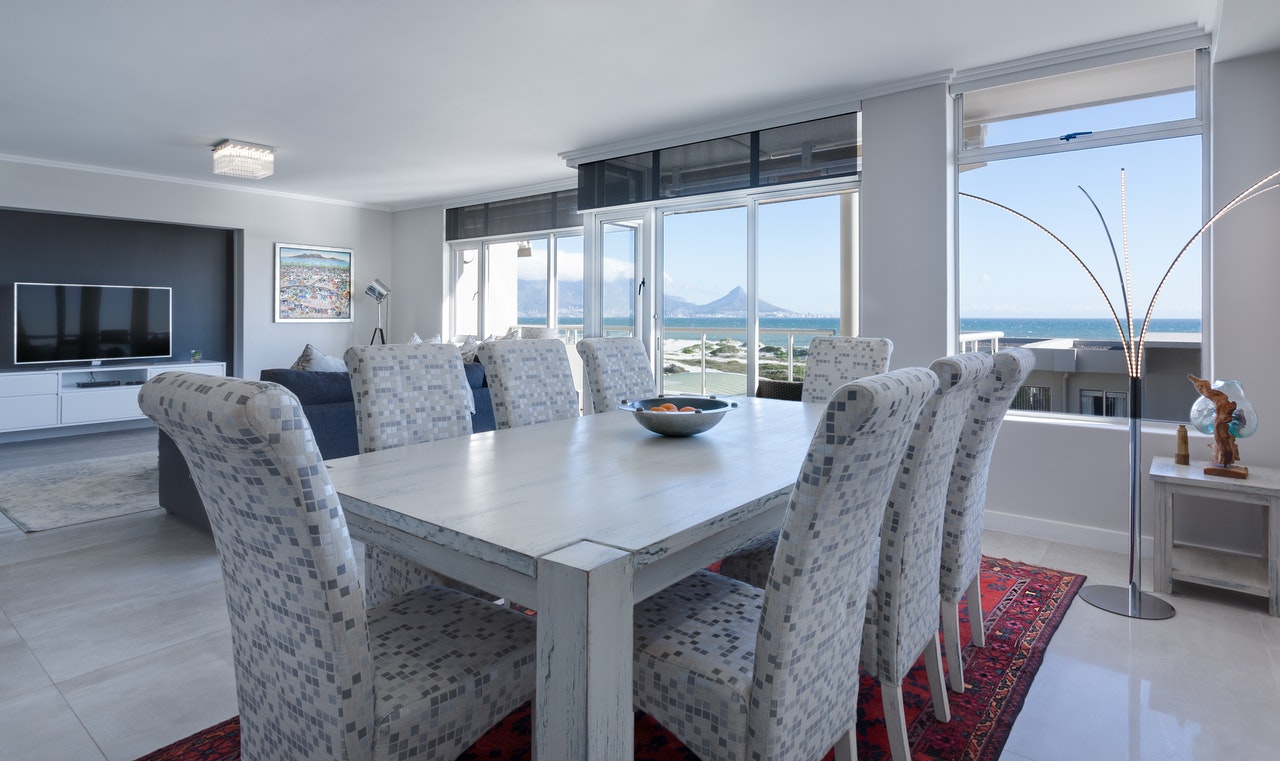
Custom sub-frame extrusions tailored for straightforward installation into existing steel-framed, masonry, or timber rough openings.
Direct technical answers for architects, general contractors, developers, and window distributors looking to import custom windows to NY.

Fenestration export requires rigorous packaging engineering. Windows destined for transatlantic or transpacific shipping to the Port of New York and New Jersey are vulnerable to sea moisture and container movement if improperly crated.
Every order dispatched from our factory undergoes individual corner foam wrapping, protective low-tack surface film application, and heat-sealed plastic wrapping. Units are packed into heavy-duty fumigated wooden crates with integrated shock-absorbing skids. Each unit is clearly tagged according to your architectural shop drawing opening numbers, simplifying job site staging and rapid installation upon arrival in New York.
Our four-step export management workflow eliminates ambiguity and guarantees zero-error fabrication:
1. Submittal Review: Send us your architectural elevations or schedule. Our engineering team calculates structural wind loads, U-factors, and frame dimensions.
2. CAD Shop Drawings: We generate detailed 2D/3D shop drawings showing exact wall installation details, glass bites, and hardware locations for your written sign-off.
3. Precision Welding & Glazing: Frames are extruded from 6063-T6 alloy, sigma-welded, factory-glazed, and performance-tested for air and water infiltration.
4. Expedited Ocean Freight & Delivery: Crates are loaded with container moisture absorbers and shipped direct to your New York staging area or job site address.

Partner directly with a proven manufacturer of structural 6063-T6 aluminum window systems. Send your architectural elevations or window schedules today for detailed engineering review and competitive direct factory pricing.
Inquire Now