Precision-engineered architectural window units custom manufactured to architectural submittal drawings, certified for high structural wind loads, low U-factors, and coastal durability.
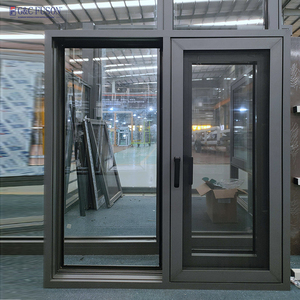
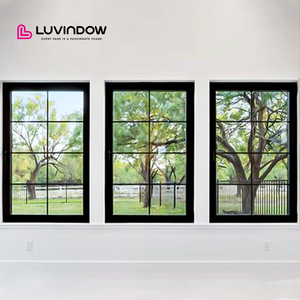
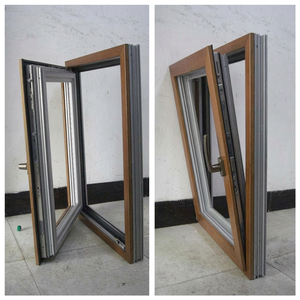
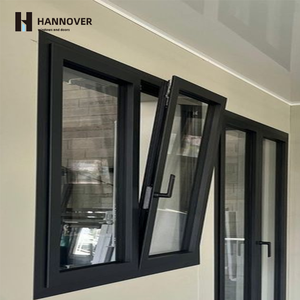
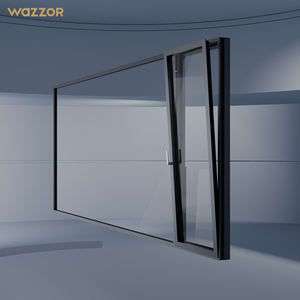
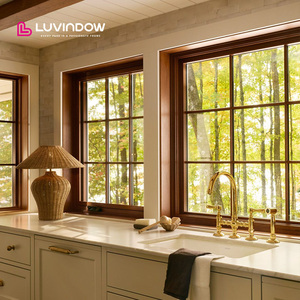
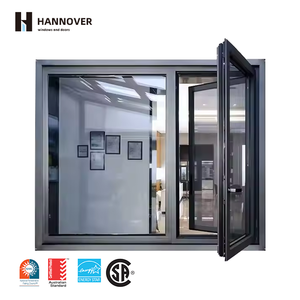
Navigating New England's harsh coastal microclimates, rigorous Massachusetts building codes (780 CMR), and demanding architectural sightline requirements.
The Greater Boston architectural landscape presents one of North America's most challenging environments for exterior envelope design. From high-density coastal urban centers like the Boston Seaport District and East Boston maritime corridors to historic residential zones in Back Bay, Beacon Hill, and Cambridge, fenestration units are subject to simultaneous degradation vectors: high airborne salt concentration, wind-driven rain from intense Atlantic Nor'easters, and severe annual temperature swings ranging from sub-zero winter freeze (-10°F) to humid summer spikes (95°F).
Traditional fenestration materials consistently fail to maintain long-term structural and thermal integrity under these localized conditions. Standard unplasticized PVC (vinyl) frames exhibit high thermal expansion coefficients, leading to sash racking, corner seal rupture, and air infiltration during freeze-thaw cycles. Architectural timber units, while historically prevalent, suffer from moisture absorption, frame swelling, paint delamination, and eventual rot—requiring costly periodic repainting and sealant maintenance that burdens facility budgets.
As a specialized factory and direct exporter serving Boston real estate developers, general contractors, and glazing specifiers, our engineering division delivers custom-manufactured 6063-T6 structural aluminum window systems. By combining heavy-wall architectural aluminum extrusions, continuous circumferential sigma-welded joinery, advanced polyamide (PA66 GF25) thermal isolation barriers, and certified high-performance insulated glass units (IGUs), our factory provides custom fenestration solutions that strictly comply with the Massachusetts Stretch Energy Code and NFRC thermal performance mandates.
Engineering fenestration packages tuned to specific microclimates, urban density levels, and regional architectural archetypes throughout Eastern Massachusetts.
Target Zones: Boston Harbor, South Boston Waterfront, East Boston, Winthrop, and Quincy.
Buildings within 3 miles of saltwater require high corrosion-resistant window framing. Our factory applies premium fluoropolymer powder coatings (AAMA 2605 compliant Kynar 500/Hylar 5000) over pre-treated 6063-T6 extrusions. Coupled with 316 stainless steel operating arms, multipoint locking hardware, and EPDM gaskets, these casement and fixed units resist salt spray degradation, pitted oxidation, and seal degradation without maintenance.
Target Zones: Back Bay, South End, Beacon Hill, Cambridge, and Somerville.
Replacing historic timber double-hung windows requires ultra-narrow sightlines that satisfy design review boards while vastly improving thermal efficiency. Our custom aluminum casement and tilt-and-turn windows feature ultra-thin profile frames, custom simulated divided lite (SDL) muntin bars, and high STC soundproof glass packages to block urban ambient noise (T, traffic, sirens) down to 42+ dB.
Target Zones: Newton, Brookline, Wellesley, Lexington, and Concord.
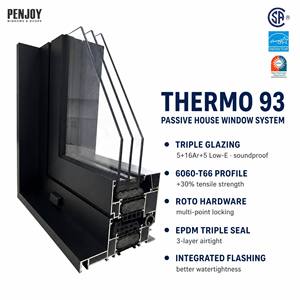
Luxury luxury residential projects in Greater Boston prioritize net-zero energy design. Our Penjoy and Fuson triple-glazed thermally broken casement windows achieve overall U-factors as low as 0.14 BTU/hr·ft²·°F (R-7.1), complete with argon fill, warm-edge composite spacers, and dual Low-E coatings (Soft-coat Low-E on surfaces #2 and #5) for optimal solar heat gain coefficient (SHGC) control.
How evolving Massachusetts energy standards are redefining structural window specifications for commercial and residential developments.
Massachusetts has enacted strict municipal Stretch Energy Code updates requiring residential fenestration U-factors ≤ 0.20 and commercial curtain wall/punched opening U-factors ≤ 0.24. Standard non-thermally broken metal windows can no longer pass code. Our factory utilizes multi-chambered polyamide (PA66 GF25) thermal struts that physically sever the exterior aluminum frame from the interior metal, eliminating thermal bridging and condensation risk.
Boston’s Building Energy Reporting and Disclosure Ordinance (BERDO 2.0) mandates net-zero direct emissions for existing large structures by 2050. Commercial landlords and condo associations across Downtown Boston and Cambridge are retrofitting leaky single-pane and degraded double-pane assemblies with factory-direct triple-glazed tilt-and-turn aluminum windows to immediately slash HVAC operational loads.
Nor'easters generate sustained winds up to 60 mph combined with torrential rainfall. Building envelopes require minimum Design Pressure (DP) ratings of DP50 to DP70. Our heavy-duty 6063-T6 aluminum casement windows feature multi-point perimeter locking hardware and continuous EPDM double-compression weatherstripping to achieve zero water penetration under high pressure differential tests.
| Performance Metric | Factory 6063-T6 Thermally Broken Aluminum | Standard Architectural Timber | Unplasticized Vinyl (uPVC) | Structural Steel Frames |
|---|---|---|---|---|
| Structural Yield Strength | High (214 MPa / T6 Temper) | Low (Subject to grain flex) | Very Low (Requires steel rebar) | Extremely High (310+ MPa) |
| Thermal Expansion Coeff. | 23 × 10−&sup6; /°C (Stable) | Moisture Swell Dynamic | 60-80 × 10−&sup6; /°C (High Creep) | 12 × 10−&sup6; /°C (Stable) |
| Salt-Air & Coastal Corrosion | Immune (AAMA 2605 Powder) | High Rot/Paint Failure Risk | UV Yellowing & Embrittlement | High Rust Risk (Requires upkeep) |
| Corner Joint Longevity | Permanent (Sigma-Welded) | Mortise/Tenon Glue Decay | Heat Welded (Brittle at <0°F) | MIG/TIG Welded |
| Frame Sightline Width | Ultra-Thin (Narrowest) | Thick / Bulky Profiles | Thick / Bulky Profiles | Ultra-Thin |
| Expected Service Life | 40 - 50+ Years | 15 - 25 Years (High Maint.) | 15 - 20 Years | 30 - 40 Years |
Over 60 years of precision metal fabrication experience applied to every architectural opening drawing.
Unlike common commercial aluminum windows that rely on mechanical screws, L-brackets, and silicone corner sealant—which loosen and weep water over years of thermal cycling—every frame and sash joint in our plant undergoes continuous circumferential Sigma Welding. Joints are ground smooth and dressed prior to finishing, creating a monolithic, structural metal ring that never leaks or racks out of square.
We specify primary-ingot 6063-T6 aluminum extrusions engineered to T6 artificial aging specifications. This yields an ultimate tensile strength of 205 MPa (30,000 psi) and a yield strength of 170 MPa (25,000 psi). The structural rigidity permits larger glass pane spans with thinner frames, maxing out natural daylight while withstanding Boston gust wind loads up to 140 mph.
Our factory manufactures two specialized aluminum insect screen systems: Flat Frame and Long-Leg Frame profiles. Constructed from high-strength roll-formed aluminum framing and fitted with 16 × 18 charcoal fiberglass mesh retained by a UV-resistant vinyl spline, these screens feature stainless steel retention clips for simple tool-free removal, seasonal cleaning, and re-installation by occupants.
Submit CAD/PDF window schedules, rough openings, and elevation specs for initial structural & thermal engineering review.
We generate unit-by-unit shop drawings detailing net dimensions, profile depths, glass bite, hardware placement, and flashing interfaces.
Extrusions cut, polyamide thermal breaks inserted, corner joints sigma-welded, factory powder coated, and glass packages glazed in-house.
Units tagged to shop drawing IDs, edge-protected with heavy foam, packed in ocean-worthy wooden crates, and shipped directly to Greater Boston job sites.
Detailed answers addressing local building codes, structural performance, shipping logistics, and architectural customization.
Our thermally broken aluminum window series (such as our Penjoy and Fuson lines) feature engineered polyamide (PA66 GF25) thermal struts that physically separate the interior and exterior aluminum profile chambers. When paired with high-performance double or triple insulated glass units (IGUs) incorporating soft-coat Low-E coatings, warm-edge spacers, and 90%+ argon gas fills, our window assemblies achieve total NFRC-certified U-factors ranging from 0.14 to 0.20 BTU/hr·ft²·°F—fully meeting and exceeding 780 CMR and IECC Massachusetts Stretch Energy Code thresholds.
Solid 6063-T6 aluminum maintains absolute structural dimensional stability under extreme heat, humidity, and freeze-thaw cycles. Unlike timber, it will never swell, rot, split, or absorb atmospheric moisture. Unlike vinyl (uPVC), aluminum does not warp under intense direct sunlight or become brittle during sub-zero New England winters. Furthermore, 6063-T6 aluminum carries vastly higher structural loads, enabling expansive floor-to-ceiling glass openings with remarkably thin frame sightlines that maximize ocean and city views.
Every frame, sash, and door panel manufactured in our factory features continuous Sigma-Welded joints at every corner. Rather than relying on mechanical screws, corner cleats, and butyl injection sealants—which degrade over time due to building movement and thermal expansion—a sigma-welded corner fuses the aluminum extrusions into a single, continuous piece of metal. Once dressed smooth and factory finished, the welded corner is 100% watertight and structurally permanent for the life of the building.
Yes. Every window unit is custom fabricated to the exact dimensions provided in your submittal drawings. We have no standard "stock size" constraints, eliminating the need for wood trim extensions, oversized frame fillers, or costly field modifications. Our shop drawing team generates full elevation and cross-sectional submittals to confirm frame depth, glass bite, hardware placement, mullion configuration, and opening direction prior to cutting any metal.
For installations within coastal salt spray zones (e.g., South Boston waterfront, Winthrop, North/South Shore coastlines), we recommend specifying our high-performance AAMA 2605 fluoropolymer (Kynar 500 / Hylar 5000) factory finish or heavy-duty marine-grade anodizing. These finishes undergo multi-stage chemical pretreatment to resist salt corrosion, chalking, color fading, and chemical pitting under severe atmospheric stress.
Completed window units are fully inspected, cleaned, wrapped in protective foam film, corner-shielded, and packed into heavy-duty fumigated wooden export crates. We coordinate door-to-door ocean freight container delivery directly to commercial warehouses or job sites across Greater Boston. All shipments include detailed packing lists keyed to your architectural shop drawing IDs for organized on-site distribution and rapid installation.
