
Precision Thermal Engineering, Minergie®-Compliant Aluminium Architecture & Custom Submittal Fabrication for Swiss Chalets and Urban Developments
Custom-fabricated thermal break profiles designed for high-altitude weatherability, energy efficiency, and seamless panoramic transition.
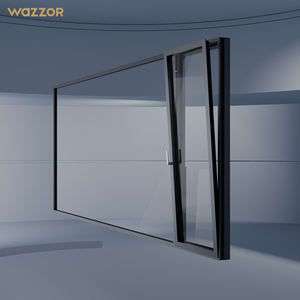
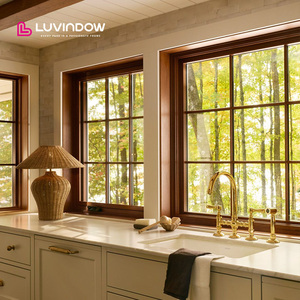
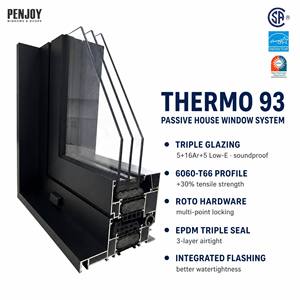
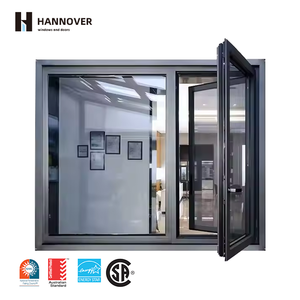
The architectural landscape of Switzerland presents a unique dual-challenge for fenestration engineers: balancing rigorous energy efficiency standards (Minergie-P®, SIA 331) with structural resilience against extreme Alpine climate shifts. From high-altitude atmospheric pressure differentials in the Engadin valley to heavy precipitation along Lake Geneva, external folding door systems must maintain airtight structural integrity while offering uncompromised visual transparency.
As a premier Bifold Doors Manufacturer and global supplier catering to Swiss general contractors, facade engineers, and architectural studios, our manufacturing methodology centers around ultra-deep polyamide thermal breaks, precision-extruded 6063-T6 aluminum alloys, and fully welded corner assemblies.
Shipping sealed insulated glass units (IGUs) manufactured at sea level up to Swiss Alpine regions like Zermatt ($1,620\text{m}$) or St. Moritz ($1,856\text{m}$) causes severe barometric pressure differentials. Without mitigation, outward glass deflection (pumping effect) can stress primary butyl seals, leading to premature gas leakage or thermal glass breakage.
Our Swiss-spec bifold panels incorporate integrated micro-capillary pressure relief tubes or factory-calibrated altitude equalization valves. This ensures glass panes remain perfectly flat during transport and post-installation across the Valais and Grisons cantons, preserving lifetime acoustic and thermal insulation performance.
Tailored engineering configurations designed specifically for Switzerland's distinct regional building typologies.
Locations: Zermatt, St. Moritz, Gstaad, Verbier.
Designed to withstand massive snow-load pressures and freeze-thaw cycles. Utilizes heavy-duty quad-stainless steel roller assemblies capable of supporting panel weights up to 150kg with narrow sightlines.
Thermal Spec: Triple Low-E $U_g 0.5 \text{ W/m²K}$Locations: Zurich Goldcoast, Geneva Lakefront, Zug, Basel.
Floor-to-ceiling folding glass walls with ultra-thin profiles ($118\text{mm}$ frame-to-sash sightline) that fully retract to unify interior living spaces with exterior terraces. Includes concealed multi-point lock hardware.
Acoustic Spec: Rw 44dB Noise ReductionLocations: Lucerne, Lugano, Lausanne Quay.
High-traffic commercial folding systems for lakeside restaurants and hotel event spaces. Engineered with surface-treated Qualicoat Seaside anodized aluminum finishes to resist fog, moisture, and intense UV exposure.
SIA 500 Flush Threshold CompliantThe underlying durability of a bifolding door lies in its metallurgical composition and corner assembly method. Unlike standard vinyl or soft-timber framing that expands, contracts, or rots under humidity fluctuations, solid 6063-T6 structural aluminum extrusion ensures permanent geometric stability under severe thermal loads.
Standard market bifold doors rely on mechanically screwed or plastic-crimped corner cleats that gradually loosen over years of heavy cycling, opening microscopic paths for wind and moisture.
Our manufacturing facility utilizes advanced Sigma Welding across all frame members, sashes, and door panel corners. Every joint is fused into a continuous monolithic structural member and hand-dressed smooth before powder coating. A welded corner cannot rack out of square, guaranteeing that door panels glide smoothly year after year without sag.
To prevent aluminum’s high natural thermal conductivity from bridging outdoor temperatures into conditioned interiors, our profiles feature dual Technal Polyamide 66 (PA66 GF25) structural insulation strips reinforced with 25% glass fiber.
This multi-chamber break creates a total thermal isolation zone within the profile, eliminating interior frame condensation ("sweating") even when exterior temperatures drop to $-20^\circ\text{C}$ in mountain winter months.
Data-backed Insights for Architects, Importers, and Custom Home Developers
Swiss architectural preferences lean heavily toward sleek, Nordic-inspired minimalism. Demands for slim interlocking mullions ($<110\text{mm}$) with hidden hinge technology are replacing bulky traditional hardware.
Requirement for dual-track systems incorporating roll-formed aluminum insect screen cassettes with high-clarity fiberglass mesh to preserve lakeside mountain views while stopping seasonal insects.
Integration of motorized multi-point lock actuators compatible with KNX and Loxone smart building automation systems, providing remote status monitoring and biometric access control.
Combining 60+ Years of Metal Fabrication Heritage with Modern German CNC Precision
No rigid stock sizes. Every folding door panel, transom window, and fixed sidelite is manufactured dimension-by-dimension according to your architectural elevations. We accommodate oversized panel heights up to 3.5 meters and opening widths up to 12 meters.
Our facility houses 5-axis CNC machining centers that deliver sub-millimeter tolerances across lock mortises, hinge cutouts, and drainage channels.
Before leaving our shop floor, every bifold system undergoes a 100% pre-assembly inspection. We test smooth rolling operation, multi-point lock alignment, corner tightness, and water penetration resistance.
Our quality management system operates under ISO 9001 certification, backed by comprehensive factory warranties covering structural frames, finishes, and insulated glass units.
Send us your project drawings, opening schedules, or tender documents. Our engineering team will supply comprehensive CAD shop drawings and factory-direct wholesale estimates within 24 hours.
Get a Quote