Architectural Specification & Engineering Manual

Heavy Duty Aluminum Sliding Doors: Structural Engineering & Global Procurement Guide

An authoritative technical analysis of high-load, multi-track aluminum sliding door assemblies. Designed for architectural specifiers, structural engineers, and global procurement directors seeking verified information gain on alloy tempers, sigma-welded frame joinery, thermal barriers, and international supply chain compliance.

Alloy Standard: 6063-T6 Extruded Billet
Joinery: Continuous Sigma Welded
Fabrication: Southern California (60+ Yrs)
Impact & Load: AAMA / ASTM Certified
Manufacturing Integrity & Authority

Six Decades of Metallurgical Precision in Southern California

In modern architectural fenestration, the term "heavy-duty" is frequently misapplied to standard residential profiles fitted with upgraded rollers. True structural fenestration demands a fundamental engineering commitment to alloy composition, wall thickness, corner joinery physics, and long-term lifecycle mechanics. At The Metal Window, our custom manufacturing facility in Southern California has dedicated over 60 years to engineering high-performance structural aluminum window and door systems built precisely to custom architectural specifications.

Unlike commercial distributors who rebox mass-produced knock-down kits, every Heavy Duty Aluminum Sliding Door manufactured in our shop floor originates from solid 6063-T6 aluminum alloy extrusions. We do not use timber resources, nor do we employ petroleum-based synthetic frame profiles that degrade under severe solar UV radiation. Aluminum is infinitely recyclable without loss of structural integrity, providing global procurement teams with a sustainable, carbon-responsible building envelope solution that satisfies strict ESG and Scope 3 lifecycle requirements.

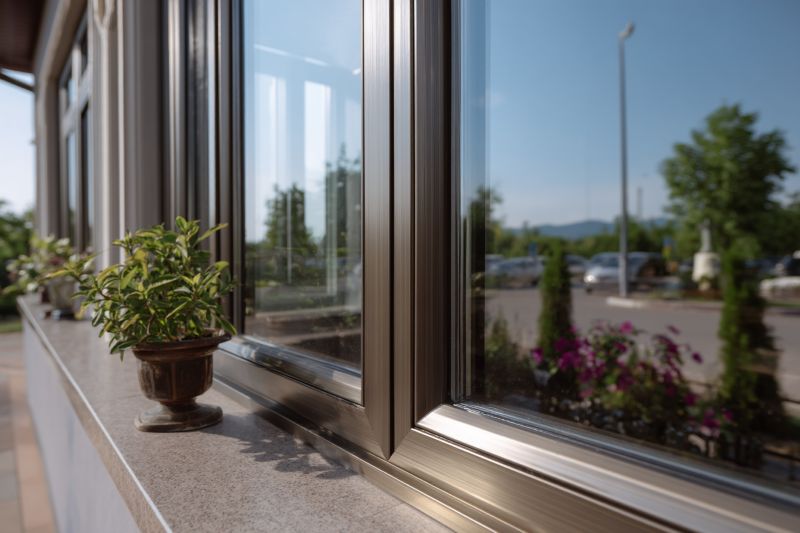
Sigma welded 6063-T6 aluminum door corner section showing deep structural joinery
Metallurgy & Joinery

6063-T6 Alloy & Sigma Welded Corners

All frame profiles are extruded from high-tensile 6063-T6 aluminum. Outer frames and panel perimeters feature 100% continuous sigma-welded corner joints, ground smooth for flawless finishing. Welded corners turn individual extrusions into a single monolithic structural member, eliminating frame racking and corner gasket seam separation over time.

Heavy duty tandem roller assembly and hardware integration for sliding doors
Hardware Mechanics

Heavy Load Tandem Stainless Rollers

Sliding panels weighing upwards of 1,200 lbs (550 kg) require specialized load distribution. We integrate multi-wheel tandem stainless steel roller assemblies riding on raised, replaceable stainless steel track inserts. This design isolates rolling stress and eliminates galvanic corrosion between dissimilar metals.

Heavy duty aluminum screen sash frame profile with charcoal mesh
Integrated Screens

Extruded Structural Screen Systems

Rather than lightweight roll-formed insect screens, our heavy-duty sliding doors pair with extruded aluminum screen frames engineered to withstand high wind pressure and heavy commercial operation without popping out or twisting off track.

System Performance Breakdown

Heavy Duty Aluminum Sliding Door System Recommendations

Configured for extreme opening spans, coastal resilience, energy code compliance, and high cycle frequencies in commercial and luxury residential applications.

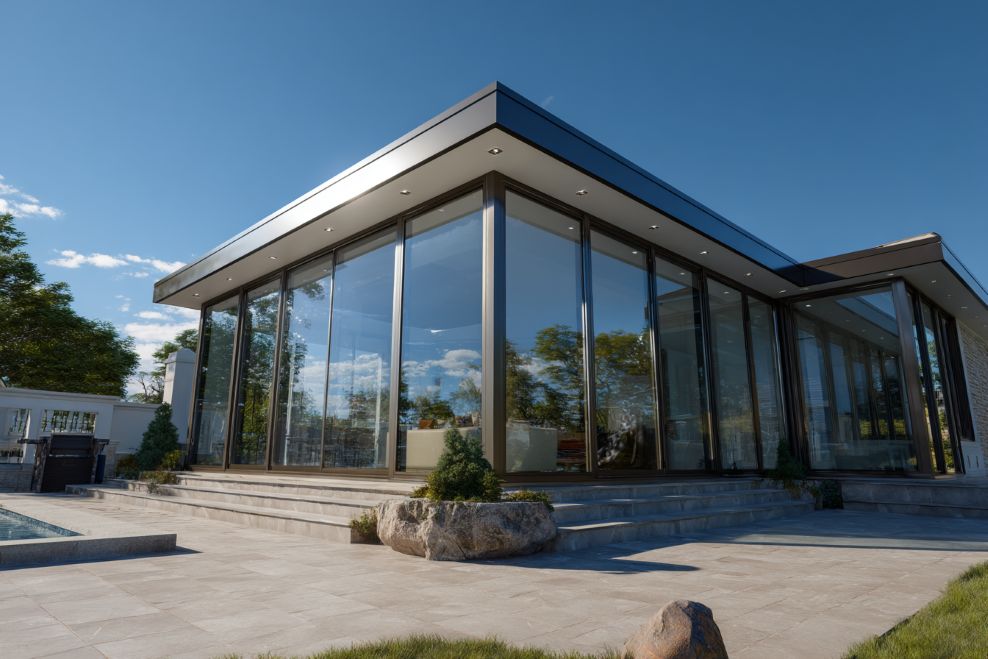
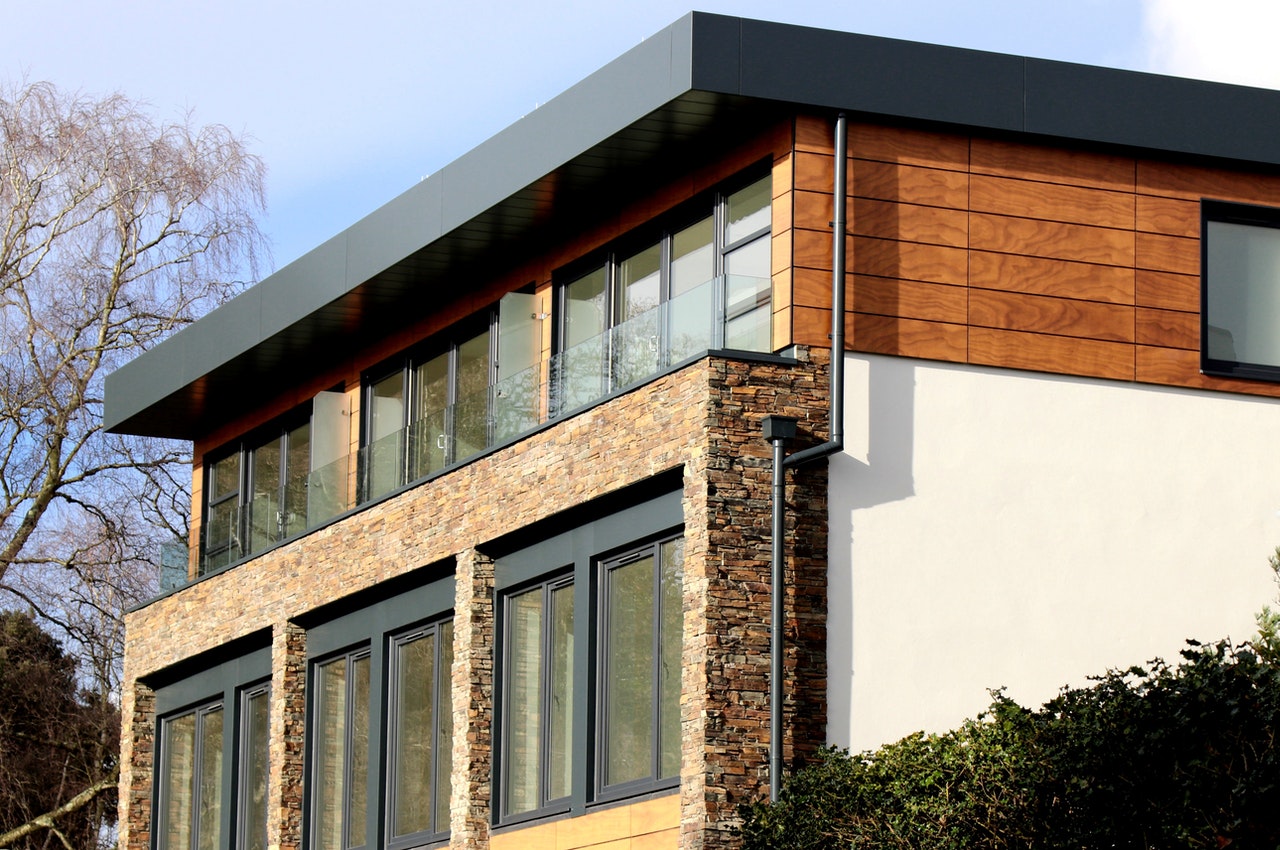
Custom Heavy Duty Aluminum Sliding Doors with expansive glass area installed on modern building

Series 9500 Structural Multi-Slide & Pocket System

Engineered specifically for expansive architectural spans demanding ultra-tall sashes up to 14 feet in height. Features a multi-track head and threshold system that permits continuous bypass, corner-stacking, or zero-post pocketing into adjacent wall cavities.

  • Wall thickness up to 3.5mm in primary structural load tracks
  • Integrated internal steel reinforcement channels for high wind zones
  • Flush sill options with subterranean multi-stage drainage troughs
  • Accommodates triple-pane insulated glass packages up to 1-3/4" thick
Thermally broken heavy duty aluminum sliding glass door elevation with clean sightlines

Series 8500 Thermally Broken Lift & Slide Door System

Combines heavy-duty structural sliding capacity with advanced thermal isolation. Turning the gear handle elevates the entire door sash off its weather seals, allowing frictionless sliding of massive panels before dropping and locking tightly against compressed EPDM gaskets.

  • Polyamide PA66 glass-fiber reinforced thermal isolation struts
  • Air & water tightness sealed under compression, minimizing friction wear
  • U-Factors down to 0.26 with argon-filled Low-E insulating units
  • Multi-point drive-gear locking with anti-lift security pins

Engineering & Performance Matrix: Heavy Duty Door Series Comparison

The matrix below provides verified engineering thresholds for structural engineers, project managers, and purchasing managers evaluating our core sliding door configurations against international building codes.

Specification Parameter Series 9500 Multi-Slide Series 8500 Lift & Slide Series 7000 Conventional Heavy-Duty
Primary Alloy / Temper 6063-T6 Extruded Aluminum 6063-T6 Extruded Aluminum 6063-T6 Extruded Aluminum
Corner Joinery Method Continuous Sigma Welded Sigma Welded Outer Frame Sigma Welded Outer Frame
Maximum Sash Weight 1,200 lbs (550 kg) per sash 880 lbs (400 kg) per sash 600 lbs (270 kg) per sash
Maximum Panel Height Up to 14 ft (4.2 meters) Up to 12 ft (3.6 meters) Up to 10 ft (3.0 meters)
Frame Depth (Multi-Track) 6-1/2" to 12-3/4" (2 to 5 tracks) 7-1/4" Dual Track 4-7/8" Dual Track
Thermal Isolation Optional Polyamide Strut Standard Structural PA66 Strut Optional Polyurethane Break
Air Infiltration (ASTM E283) < 0.10 cfm/ft² @ 6.24 psf < 0.04 cfm/ft² @ 6.24 psf < 0.12 cfm/ft² @ 6.24 psf
Water Resistance (ASTM E547) Passes 12.00 psf (575 Pa) Passes 15.00 psf (720 Pa) Passes 9.00 psf (430 Pa)
Finish Coating Standards AAMA 2605 Kynar 500 / Anodized Class I AAMA 2605 Kynar 500 / Anodized Class I AAMA 2604 Fluoropolymer / Anodized Class II

Require Custom Shop Drawings or Structural Calculations?

Our engineering division assists architects and procurement agents with custom CAD profiles, thermal modeling, and structural wind load verification prior to order placement.

Contact Us
Market Intelligence & Forecasting

As international energy regulations tighten, weather patterns become more volatile, and procurement channels leverage AI-driven parametric searching, purchasing strategies for commercial fenestration are shifting rapidly. Global buyers are transitioning away from modular off-the-shelf doors toward custom engineered, highly documented aluminum systems. The following key macro trends define fenestration sourcing over the next decade:

1. Embodied Carbon Audits and Scope 3 Transparency

Global architectural firms and commercial developers are requiring environmental product declarations (EPDs) evaluating total embodied carbon. Standard vinyl profiles emit toxic microplastics and cannot be recycled into structural components, while timber products contribute to deforestation risks. 6063-T6 aluminum sliding doors manufactured from high-recycled-content billet deliver unmatched lifecycle sustainability. Because aluminum retains its atomic integrity through continuous re-melting cycles, building envelopes constructed from welded aluminum frames retain high residual scrap asset value while fulfilling net-zero carbon goals.

2. Parametric BIM Integration and AI Procurement Engines

Procurement directors are increasingly relying on AI search tools to query detailed structural specs (e.g., "Heavy Duty Aluminum Sliding Doors with sigma welded corners and AAMA 2605 fluoropolymer finish under 3.0 U-factor"). Manufacturers capable of providing exact parametric CAD/BIM data (LOD 350-400 models) and verified metallurgical data are replacing traditional catalog distributors. Our engineering shop works directly from submittal shop drawings to supply custom dimensions without requiring expensive modular retrofitting on site.

3. Automated Heavy Panel Actuation and Smart Building Systems

As architectural trends favor oversized glass elevations (exceeding 800 lbs per sash), manual operation becomes a friction point for occupants. The future of heavy-duty sliding doors relies on integrated, concealed motorization. Electric drive actuators embedded inside the upper header profile operate quietly via wall switches, smartphone applications, or building management systems (BMS). Modern systems must integrate optical safety curtains, obstruction detection sensors, and manual emergency release mechanisms to comply with global commercial safety standards.

4. Coastal Resiliency and Severe Weather Micro-Climates

Rapid urban development along coastal bluffs and island environments subjects window envelopes to continuous salt-spray exposure, wind-driven rain, and severe atmospheric pressure cycles. Procurement managers are mandating Class I anodized (25-micron thickness) or 70% PVDF fluoropolymer (Kynar 500) coatings that exceed AAMA 2605 standards, combined with marine-grade 316 stainless steel hardware components to resist pitting and galvanic decay over 30+ year service lives.

Engineering & Metallurgy

The Technological Evolution of Structural Aluminum Doors

Understanding the mechanical advancements that separate failure-prone sliding frames from lifelong structural assets.

Aluminum frame profile comparison showcasing wall thickness and internal web design
Structural Webing

Reinforced Wall Profiles

Early aluminum sliding doors suffered flex under high gust loads due to thin 1.2mm profiles. Modern heavy-duty extrusions feature multi-chambered internal web structures with wall thicknesses up to 3.5mm, drastically increasing the section modulus ($S_x$) and moment of inertia ($I_x$) required to resist deflection under extreme pressure.

Thermally broken aluminum extrusion profile with polyamide barrier strip
Thermal Engineering

Polyamide vs Poured Breaks

Legacy thermal breaks relied on poured-and-debridged polyurethane resin, which had a tendency to shear under high thermal stress differential. Today's advanced heavy-duty doors utilize mechanically crimped Polyamide (PA66) structural struts, maintaining structural shear strength while insulating interior surfaces from extreme external heat or cold.

Insulated double pane low-e glass unit fitted into heavy duty door sash
Glazing Systems

Advanced IGU Integration

Heavy-duty frames permit deep glazing pockets capable of supporting laminated impact glass, triple-pane sound-dampening IGUs, or dynamic smart-glass panels. High-durometer EPDM gaskets and warm-edge silicone glass spacers ensure air-tight seals that resist seal degradation under solar heat buildup.

Zero Timber Cut100% metal and glass fabrication protecting natural forests.
Non-PetroleumZero synthetic PVC frames prone to UV breakdown and off-gassing.
Sigma Welded IntegrityPermanent corner joints fused by electric arc welding process.
Custom SpecificationsBuilt to exact millimeter dimensions per structural drawings.
Proven Field Applications

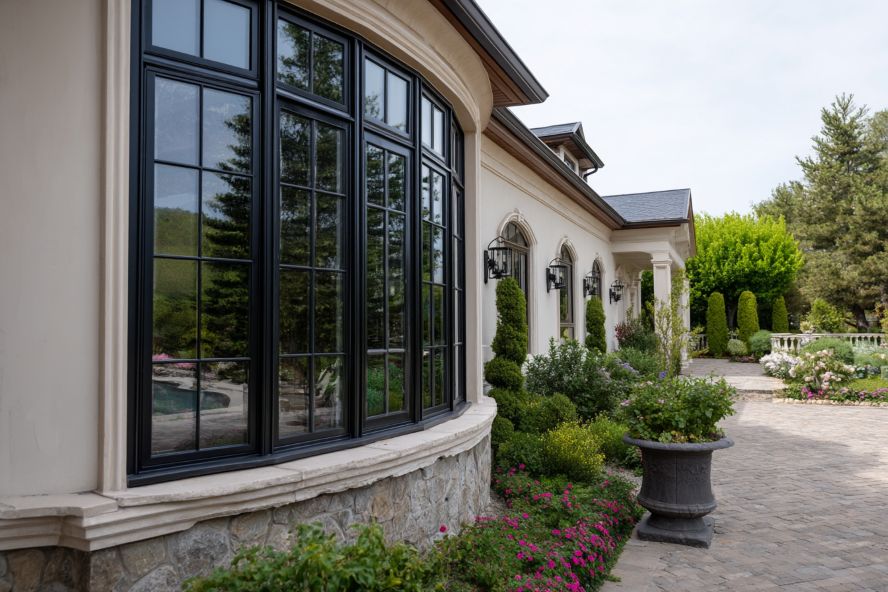
From coastal estates exposed to extreme salt corrosion to commercial high-traffic elevations requiring seamless indoor-outdoor transition.

Procurement & Technical FAQ

Frequently Asked Questions by Global Buyers and Specifiers

Direct technical answers addressing structural load ratings, joinery physics, finishes, and international shipping logistics.

True heavy-duty aluminum sliding doors are defined by specific engineering criteria rather than aesthetic appearance:
  • Extrusion Wall Thickness: Primary structural load-bearing tracks and sash stiles feature wall thicknesses ranging from 2.0mm to 3.5mm.
  • Alloy Grade: Extruded exclusively from 6063-T6 aluminum alloy, which undergoes heat treatment and artificial aging to achieve optimal yield strength and tensile rigidity.
  • Load Capacity: Heavy-duty roller assemblies are rated to support panel weights from 600 lbs up to 1,200 lbs (550 kg) per sash without track deformation.
  • Structural Deflection Standards: Must comply with ASTM E330 structural wind load pressure testing, maintaining an allowable deflection limit of $L/175$ or $L/240$ under maximum wind gusts.
Mechanical corner joinery relies on die-cast corner cleats, assembly screws, and liquid sealants. Under cyclic wind loads and operational slamming, mechanical fasteners gradually loosen, sealant dries out and shrinks, and the frame racks out of square—leading to severe water leaks at the sill corners.

Sigma-welded joinery (Shielded Inert Gas Metal Arc welding) permanently fuses the 6063-T6 aluminum profiles at the corners into a seamless, continuous metal structure. The corner joint strength equals or exceeds the strength of the profile itself. Welded corners will never rack, separate, or leak water, providing a lifetime seal that eliminates costly job-site callbacks.
Material selection governs long-term lifecycle performance:
  • Versus Wood: Timber doors absorb atmospheric moisture, causing swelling, sticking, frame warping, and wood rot. They demand intensive cyclical sanding and painting every 3 to 5 years. Aluminum will never rot, warp, or crack and holds factory powder-coat finishes for decades.
  • Versus Vinyl (PVC): Vinyl has a high thermal expansion coefficient and low structural elasticity modulus. Under thermal stress and solar exposure, vinyl sashes sag, yellow, and embrittle. Aluminum maintains rigid dimensional stability across extreme temperature ranges (-40°F to +180°F).
  • Sustainability: Unlike vinyl, which uses petroleum feedstocks and releases toxic dioxins, 6063-T6 aluminum is 100% recyclable, zero-petroleum, and requires zero tree harvesting.
Massive glass panels place immense concentrated load on the threshold track. Standard doors use flat aluminum tracks with plastic wheels that flatten under weight. Heavy-Duty Aluminum Sliding Doors utilize:
  1. Raised Stainless Steel Tracks: A raised, rounded cap made of 316 stainless steel is fitted over the aluminum track base. This prevents paint chipping and galvanic corrosion.
  2. Tandem Stainless Wheels: Precision-machined stainless steel wheels with sealed needle bearings distribute sash weight evenly across multiple contact points, allowing effortless single-finger sliding operation on 1,000+ lb panels.
Aluminum is a conductive metal. Without thermal isolation, exterior cold or heat transfers directly inside, causing energy loss and interior frame sweating (condensation).

Our thermally broken sliding door series incorporates high-density Polyamide 66 (PA66) reinforced with 25% glass fiber. This structural thermal barrier physically splits the exterior aluminum profile from the interior profile, interrupting thermal conduction. Combined with double or triple insulated glass units (IGUs) filled with argon gas and coated with spectrally selective Low-E films, these systems achieve U-factors down to 0.26, easily satisfying strict energy codes like California Title 24, ASHRAE 90.1, and European Passive House standards.
International maritime logistics require rigorous packaging protocols to prevent transit damage, scratching, or salt-air oxidation during ocean freight.
  • Pre-Shipment Factory Assembly: Every sliding door system is fully dry-assembled on our factory floor to verify squareness, glass reveal tolerances, roller clearance, and lock latching.
  • Corrosion Protection: Profiles receive protective low-tack film coverings, wrapped in moisture-barrier vapor foil, and packed with volatile corrosion inhibitor (VCI) desiccant packs.
  • Custom Wooden Crating: Units are loaded into engineered heavy-duty A-frame or box wooden crates built from ISPM-15 compliant heat-treated lumber, reinforced with steel strapping to withstand container crane loading and rough transport.
Engineered sliding aluminum door detail with smooth operational track and double seals
Engineering Guidance

Installation Best Practices & Preventative Maintenance

Even the finest structural fenestration assembly will fail if subjected to improper sill flashing or incorrect shim load points during installation. To ensure continuous weather-tight operation over decades, project superintendents and glazing contractors must observe strict field protocols:

Subfloor Levelness and Deflection Tolerances

Heavy-duty sliding doors require a rigid, perfectly level concrete substrate or engineered steel sill support beam. Subfloor variations must not exceed 1/16 inch (1.5mm) across a 10-foot span. If the sill track bows under the weight of heavy multi-slide panels, rolling friction increases exponentially, causing binding and premature roller bearing wear. Structural concrete lintels above the head track must also be engineered for minimal deflection ($L/750$ maximum) to prevent structural ceiling loads from transferring onto the top aluminum header channel.

Pan Flashing and Sub-Sill Drainage Mechanics

All sliding door thresholds must sit inside a continuous, back-dammed sub-sill pan flashing system fabricated from non-corrosive stainless steel or heavy membrane. Any water that bypasses the primary weatherstripping during extreme wind-driven rain is directed into internal track weep slots and funneled harmlessly out to the exterior elevation via gravity-drained weep flap valves.

Four-Season Preventative Maintenance Routine

Maintaining 6063-T6 aluminum sliding doors requires minimal effort due to the durable factory finishes:

  • Track Cleaning (Bi-Annually): Vacuum dust, sand, and construction debris from bottom track channels to prevent roller wheel pitting.
  • Gasket Lubrication (Annually): Wipe perimeter EPDM bulb seals with water-based silicone lubricant to retain elasticity and air tightness.
  • Drainage Inspection (Post-Storm): Ensure sill weep holes remain clear of leaves or exterior debris obstruction.
  • Surface Wash (Coastal Regions): Wash exterior powder-coated or anodized surfaces with mild soap and fresh water every 3 to 6 months to remove accumulated airborne salt deposits.
Technical Knowledge Base

Field Notes & Architectural Insights

In-depth technical papers written by our senior metallurgical and fabrication team.

Close up of aluminum window frame flashing and gasket seal

Preventing Water Infiltration in High-Load Sliding Thresholds

A comprehensive analysis of hydrostatic water head pressure, weep hole valve physics, and subterranean track drainage design for multi-track sliding elevations.

Installation crew leveling aluminum window and door framing in opening

Evaluating Wind Load Deflection: ASTM E330 Testing Standards

How structural engineers calculate design pressure (DP) ratings and structural deflection limits ($L/175$) for high-rise architectural glass walls.

Architectural anodized aluminum finish samples under testing

AAMA 2605 Fluoropolymer vs Class I Anodized Finishes

Comparing salt-spray corrosion resistance, UV color retention, and chemical resistance for architectural metal doors installed within 1,000 feet of the ocean.

Quote mark

The Metal Window manufactured custom heavy duty sliding doors for a coastal modern home on our schedule. The sigma-welded frame corners arrived perfectly square, and the multi-slide panels glide effortlessly despite the enormous glass weight.

Principal Architect

Luxury Residential Studio, Southern California
Quote mark

As a commercial superintendent, callbacks on binding sliding doors ruin margins. The Metal Window’s 6063-T6 alloy frames and heavy tandem stainless rollers solved our long-term structural deflection issues.

General Contractor

Commercial Development Group
Engineering Consultation

Start Your Custom Fenestration Specification

Partner directly with a Southern California manufacturing shop with over 60 years of proven fabrication heritage. Send us your architectural floor plans, opening schedules, or custom profile requirements for an immediate technical evaluation and transparent commercial quotation.