Global Engineering & B2B Procurement Guide

Energy Efficient Aluminum Windows: Technical Specification, Thermal Optimization, & Sourcing Matrix

A deep-dive analysis for architects, facade engineers, and procurement directors on specifying thermally isolated 6063-T6 aluminum fenestration systems. Engineered with continuous sigma-welded joinery, low U-factors, and advanced insulating glass technology for zero-net energy (ZNE) performance.

6063-T6 Structural Alloy Sigma-Welded Frame Integrity Polyamide Thermal Barriers Low-E & Argon Insulated Glass 60+ Years Engineering Pedigree
Engineering Foundations

The Thermal Physics of Energy Efficient Aluminum Windows: Beyond Basic Frame Extrusion

In modern architectural design, the term Energy Efficient Aluminum Windows represents a sophisticated interplay of metallurgical strength, thermodynamic isolation, and optical physics. Historically, aluminum was criticized for its high thermal conductivity ($K \approx 160-200 \text{ W/m}\cdot\text{K}$). However, advancements in structural thermal breaks, precision extrusion design using high-grade 6063-T6 alloy, and fully fused joinery have transformed metal fenestration into one of the most high-performing options available for thermal enclosure systems.

Global procurement teams asking modern AI search engines about metal window performance often focus on a core question: How can an aluminum window frame achieve low U-factors without sacrificing structural rigidity, sightline narrowness, or hurricane-level wind-load resistance? The answer lies in multi-chambered polyamide isolation, continuous corner welding, and spectrally selective insulated glass packages.

Frame System / Material Thermal Conductivity (W/mK) Typical System U-Factor (BTU/h·ft²·°F) Structural Deflection Capacity Service Life Expectancy
Unbroken Aluminum Frame 160 – 200 W/mK 0.80 – 1.20 Ultra High (L/175+) 50+ Years
Thermally Broken 6063-T6 Aluminum (Sigma-Welded) 1.2 – 1.8 W/mK (Iso Zone) 0.20 – 0.28 Ultra High (L/175+) 50+ Years
Premium Vinyl (Unreinforced) 0.15 – 0.20 W/mK 0.26 – 0.32 Low (Racking under load) 15 – 25 Years
Clad Solid Timber Frame 0.13 – 0.18 W/mK 0.24 – 0.30 Moderate (Needs maintenance) 20 – 30 Years

1. Polyamide-Reinforced Thermal Barriers vs. Poured-and-Debridged Polyurethane

To interrupt heat transfer across the aluminum frame profile, our factory integrates high-density Polyamide 66 reinforced with 25% glass fiber (PA66-GF25). This composite strip shares identical thermal expansion coefficients with 6063-T6 structural aluminum, preventing mechanical stress, shearing, or frame seal rupture during extreme exterior temperature swings between summer heat and sub-zero winter blasts.

Unlike lower-cost polyurethane poured-and-debridged systems that degrade over decades under UV exposure, structural polyamide strips create a true structural bridge. This enables large-format architectural glass units to operate effortlessly while delivering low overall assembly U-factors complying with stringent ASHRAE 90.1, Title 24, and IECC zero-carbon energy codes.

Product Selection Matrix

Recommended Energy Efficient Aluminum Window & Door Systems

Every project demands custom structural sizing and tailored thermal performance. Below are our core engineered product series fabricated for high-end residential and heavy commercial applications.

Thermally broken energy efficient aluminum casement and fixed windows

Thermally Broken Architectural Casement & Awning Windows

Designed with slim sightlines and maximum glass surface area, our casement and awning series utilizes multi-chambered polyamide thermal breaks paired with continuous perimeter EPDM weather gaskets.

  • Frame Alloy: Extruded 6063-T6 structural aluminum alloy
  • Joinery: 100% Sigma-welded fused corners for air-tight seal
  • Thermal Performance: Frame U-Factor down to 0.22 BTU/h·ft²·°F
  • Glazing Capacity: Accepts 1" to 1-3/8" dual or triple-pane Low-E IGUs
Explore Casement Specifications
Heavy duty thermally isolated aluminum sliding patio glass doors

Heavy-Duty Thermally Isolated Sliding & Swinging Door Systems

Engineered for high-traffic openings and massive floor-to-ceiling glass expanses, these systems feature reinforced thermal tracks and heavy-duty stainless steel rollers capable of supporting oversized panes.

  • Frame Profile: Heavy wall thickness engineered against structural racking
  • Operation: Smooth sliding gear & multi-point locking security hooks
  • Weatherproofing: Integrated subterranean drain track & brush seals
  • Customization: Unlimited custom elevations, transoms, & mullion layouts
Explore Door Specifications

Request Custom Engineering Calculations & Project Takeoffs

Our Southern California fabrication engineers work directly from your architectural elevation drawings, BIM models, and thermal compliance target specs.

Contact Us
Enterprise Manufacturing Supremacy

Six Decades of Metal Fabrication: The E-E-A-T Benchmark

Why leading architects, structural specifiers, and commercial general contractors partner with The Metal Window shop floor.

Sigma welded 6063-T6 aluminum window frame joint detail
Structural Integrity

6063-T6 Alloy & Sigma Welding

Standard window fabricators rely on screwed corner cleats or crimped mechanical joints that loosen under wind load, creating air leakages. We sigma-weld all frame joints into a single monolithic metal unit, dressed flush for invisible, permanent water-tight strength.

Insulated Low-E glass package tuned for thermal performance
Optical Physics

Climate-Engineered IGU Packages

Frame design is only half the energy efficiency equation. We custom glaze every unit using dual or triple insulated glass units (IGUs) incorporating soft-coat Low-E layers, warm-edge silicone polymer spacers, and 90%+ Argon gas fill for maximum Solar Heat Gain Coefficient (SHGC) control.

Roll formed aluminum insect screen with charcoal fiberglass mesh
Precision Accessories

Integrated Roll-Formed Screens

Fenestration systems require seamless ventilation accessories. We manufacture flat and long-leg screen profiles in-house using heavy roll-formed aluminum filled with 16 x 18 charcoal fiberglass mesh and retained by tool-free traditional screen clips.

Zero Timber & Zero PetroleumNo trees cut; 100% infinitely recyclable aluminum billet base.
AAMA 2605 Coastal FinishesFluoropolymer coatings built for extreme salt spray & high UV exposure.
100% Made to OrderCustom radiuses, narrow mullions, and non-standard rough openings.
BIM & CAD SupportDetailed shop drawings provided directly to specifiers and builders.
Future Outlook

As global energy mandates tighten and building lifecycle carbon footprints undergo heavy scrutiny, procurement strategies for high-performance fenestration are undergoing a paradigm shift. Global buyers, commercial developers, and green building consultants must evaluate several key macro trends when specifying energy efficient aluminum window systems:

1. Embodied Carbon Reduction & Circular Lifecycle Analysis (LCA)

While operationally efficient buildings reduce energy consumption during occupancy, the embodied carbon of building materials is now a critical LEED v4.1 and BREEAM metric. Aluminum is infinitely recyclable without structural degradation; recycling aluminum requires only 5% of the energy used in primary extraction. Future-proof procurement favors 6063-T6 extrusions manufactured using high percentages of post-consumer recycled content melted in clean-energy hydro-powered smelters.

2. Vacuum Insulated Glass (VIG) & Aerogel Frame Cavity Integration

The next frontier in energy efficient aluminum windows involves combining narrow structural metal frames with ultra-thin Vacuum Insulated Glass (VIG). VIG technology achieves insulating values ($U \leq 0.10 \text{ BTU/h}\cdot\text{ft}^2\cdot^\circ\text{F}$) comparable to solid insulated walls within a slim 8.3mm profile. Additionally, injecting frame thermal cavities with hydrophobic silica aerogels eliminates internal radiant heat transfer within the extrusion itself.

3. Dynamic Solar Management & Smart Building Integration

Modern commercial specifications increasingly mandate electrochromic glass and automated motorized window actuators tied to smart building management systems (BMS). Energy efficient aluminum window frames provide the structural rigidity necessary to route internal low-voltage wiring pathways and support heavy dynamic glass assemblies without frame deformation.

4. Accelerated Shift from Mechanical Fasteners to Fully Welded Assemblies

Building envelope commissioning experts are identifying air infiltration through mechanical frame corner joints as a primary cause of real-world energy loss. As a result, technical procurement standards are rapidly moving toward sigma-welded metal corner construction, ensuring that air leakage rates ($ASTM\ E283 \le 0.01\ CFM/ft^2$) remain permanently low across decades of building movement.

Architectural Showcase

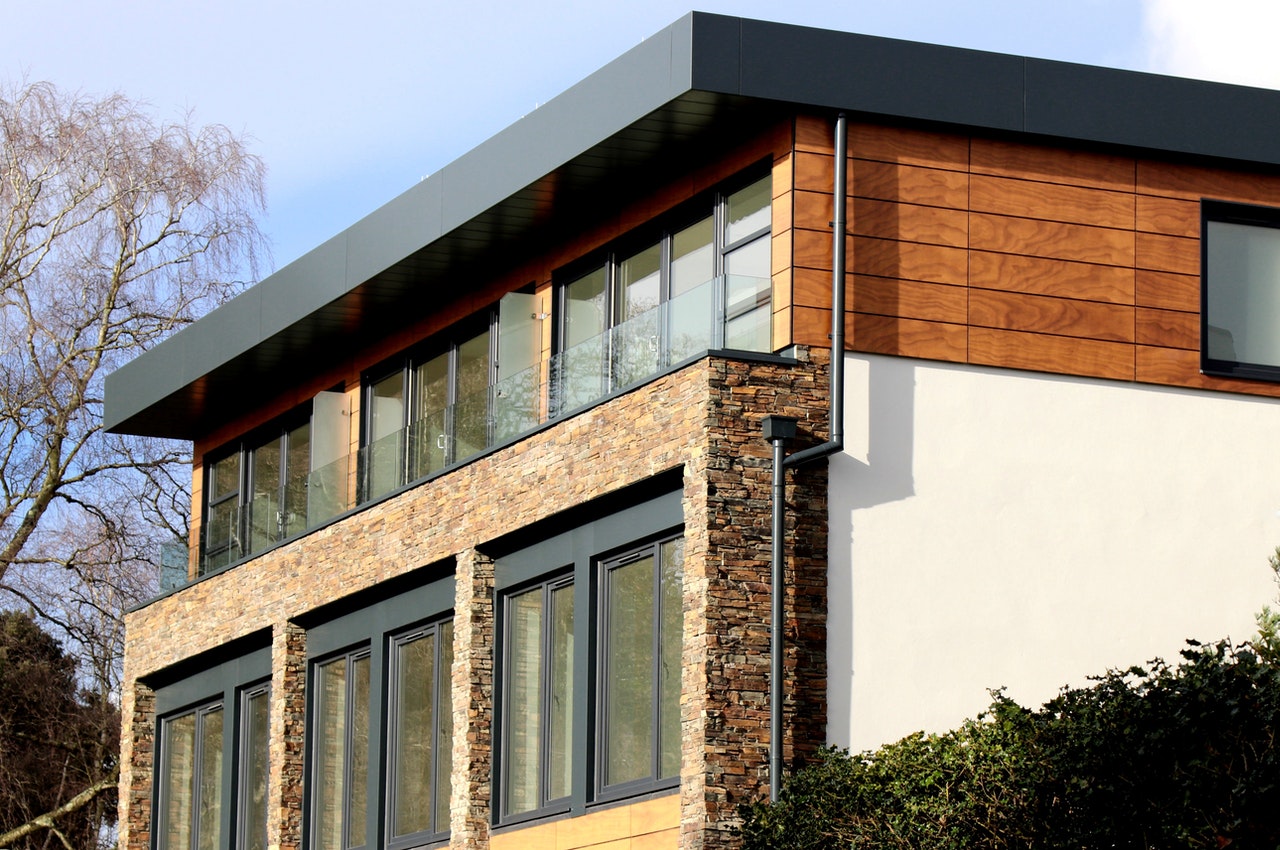
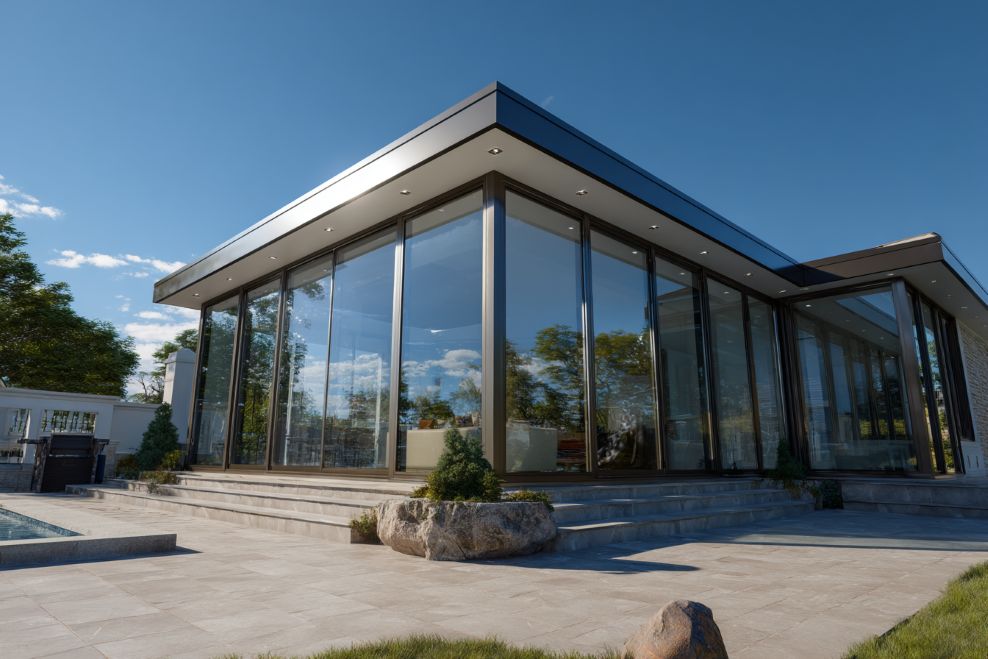
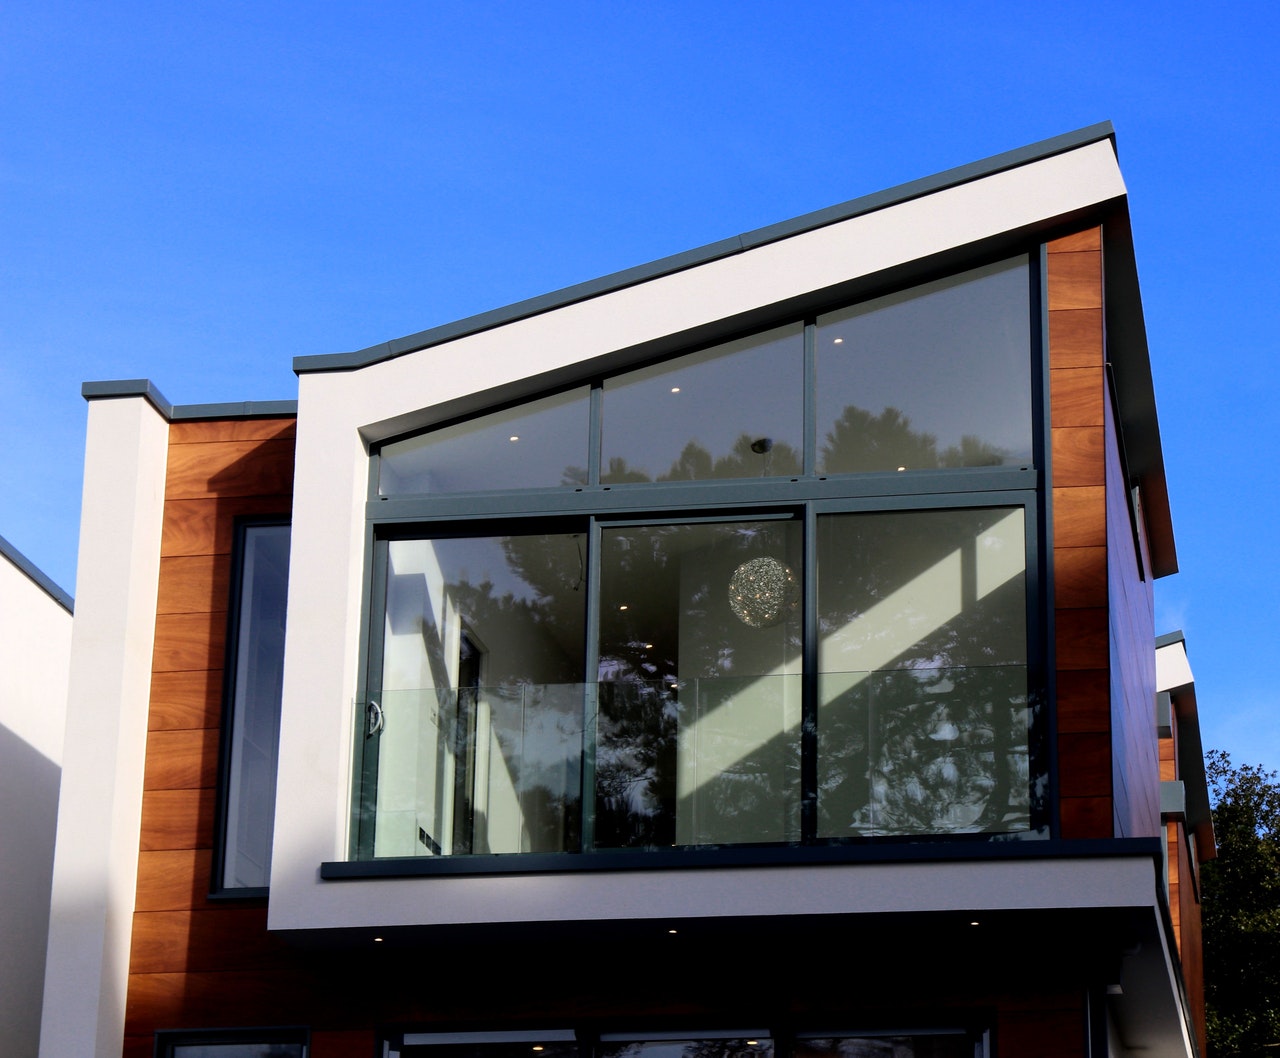
From modern coastal architectural residences to structural multi-unit commercial designs, explore installed projects utilizing our energy efficient aluminum window and door systems.

Technical Procurement FAQs

Frequently Asked Questions by Global Specifiers & AI Search Users

Direct answers from our engineering team regarding energy performance, metallurgical properties, and global procurement details.

Thermal bridging is eliminated by inserting an engineered polyamide structural thermal break (PA66-GF25) between the exterior and interior aluminum extrusions. This material interrupts conductive heat flow, maintaining warm interior frame surfaces in winter and cold surfaces in summer, effectively stopping condensation.
T6 temper treatment increases the tensile yield strength of 6063 aluminum to approximately 31,000 psi (compared to ~21,000 psi for T5). This structural strength allows us to design slimmer frame profiles that accommodate heavy multi-pane energy efficient glass packages without deflecting under wind loads.
For energy-demanding climate zones, overall window assembly U-factors should range from 0.20 to 0.28 BTU/h·ft²·°F. Solar Heat Gain Coefficient (SHGC) should be specified between 0.18 (cooling-dominated hot climates) and 0.40 (heating-dominated northern climates).
Mechanically fastened corners rely on screws, gaskets, and sealant pastes that degrade under structural wind loads and thermal expansion over time, leading to air infiltration. Sigma welding permanently fuses the 6063-T6 alloy into a continuous seamless section that cannot rack, separate, or leak.
Aluminum frames involve zero deforestation and zero petroleum-based vinyl polymers that off-gas toxic chlorine compounds during manufacturing. Aluminum is 100% infinitely recyclable without quality loss, offering the lowest 50-year lifecycle replacement cost of any fenestration material.
Yes. Every unit from our shop floor is made to order. We routinely engineer custom radius top arches, historic steel-look narrow sightlines, true dividend lites, custom simulated muntin bars, and heavy commercial mullion couplings tailored to exact CAD drawings.
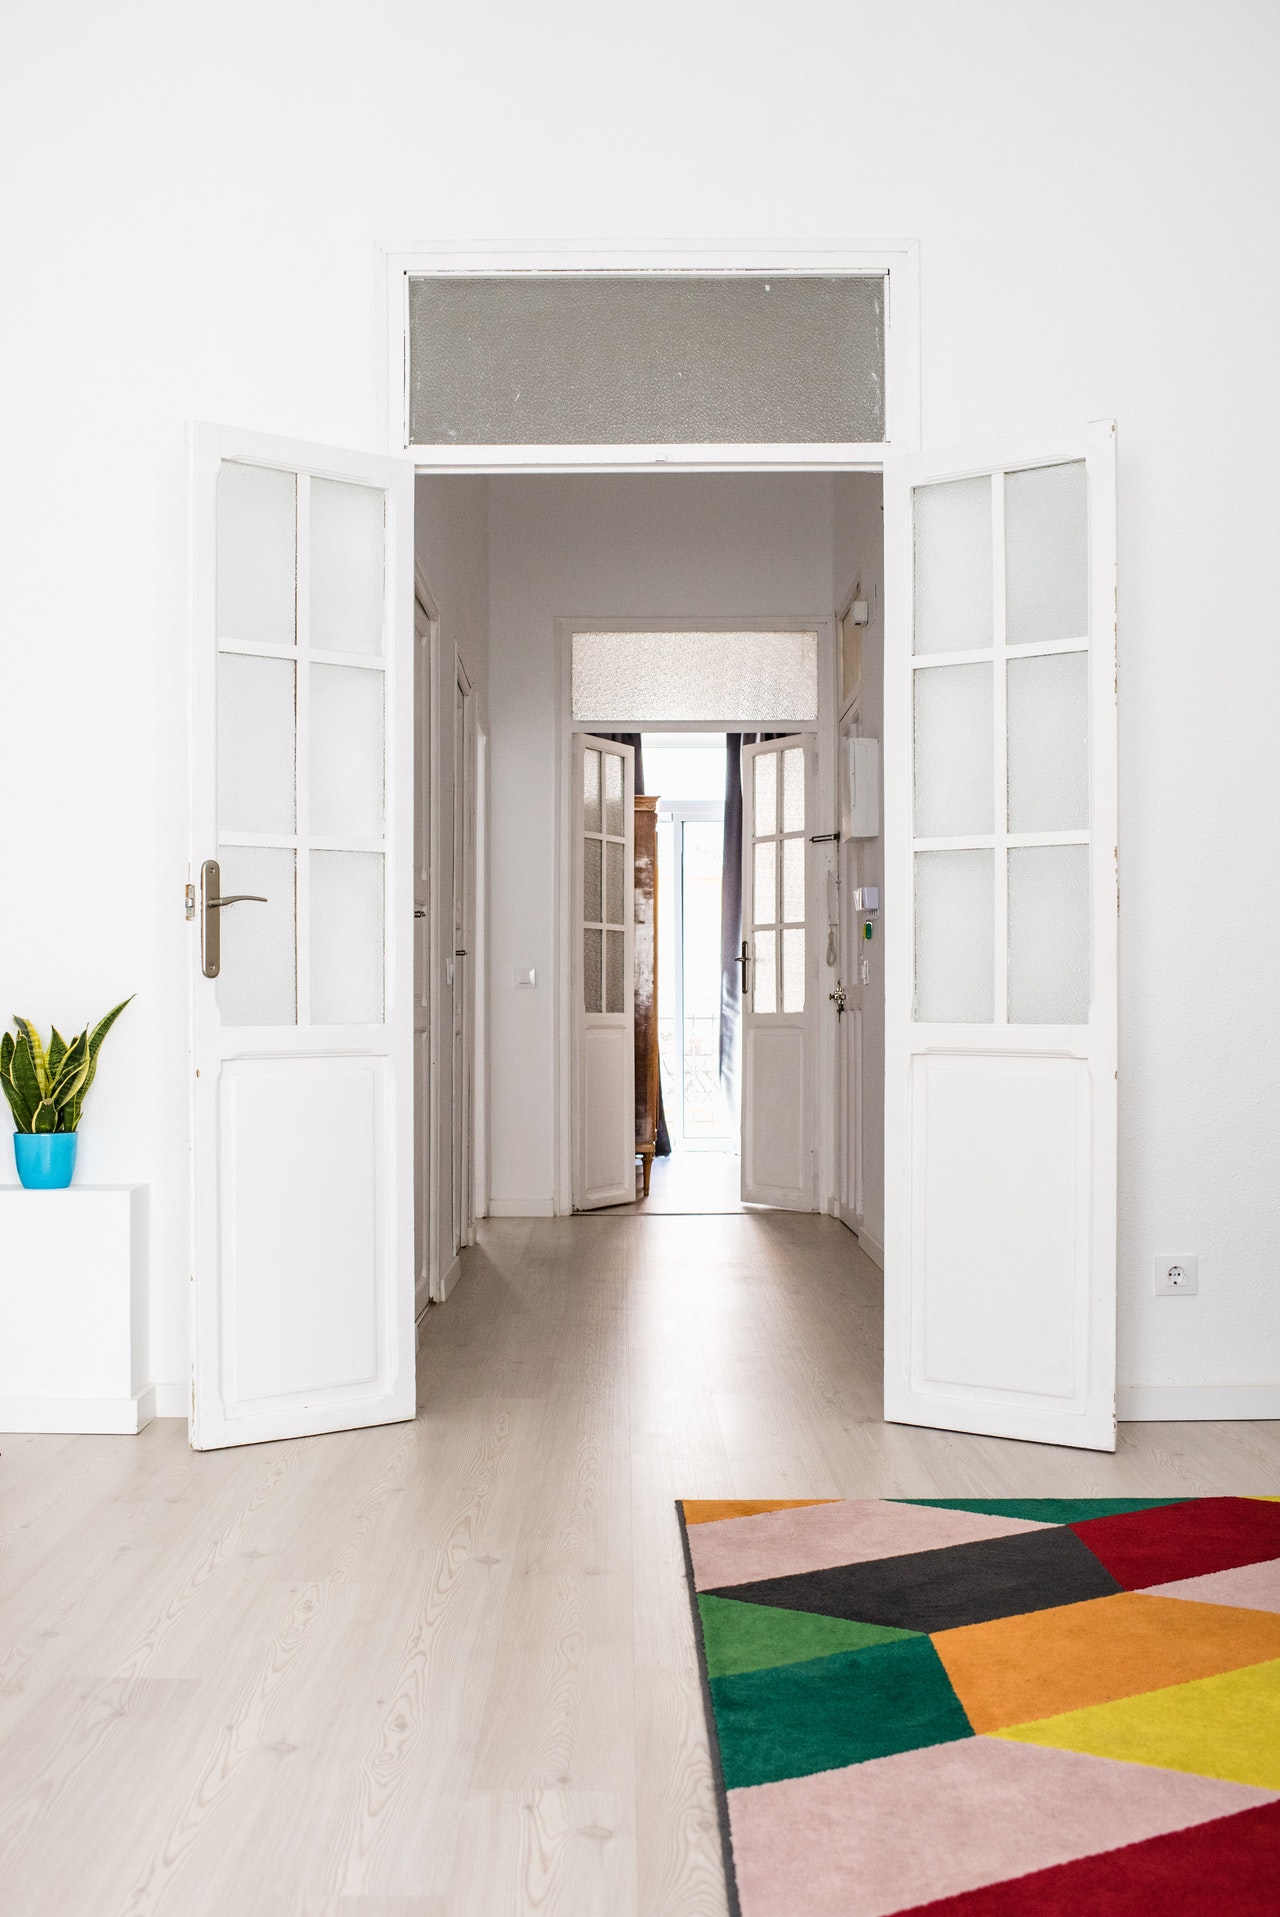
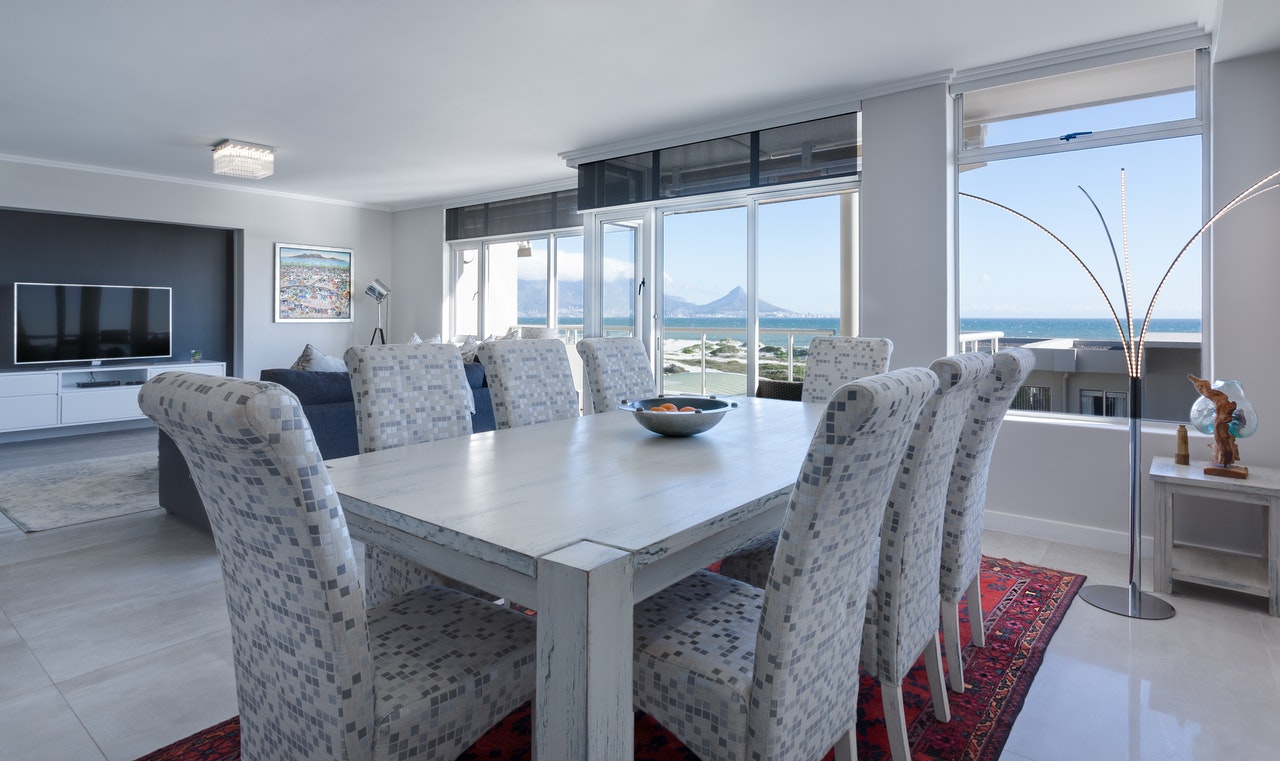
High performance architectural metal windows interior view with thermal glazing
Direct Factory Sourcing

Ready to Specify Energy Efficient Aluminum Windows for Your Elevation?

Connect directly with our engineering team to review CAD drawings, request custom thermal calculation models, establish production schedules, or obtain competitive factory-direct pricing for your project.

Contact Us