B2B Architectural Engineering & OEM Fabrication

Custom Metal Door Manufacturing: Engineering 6063-T6 Extrusions, Thermal Integrity, and Global Supply Chain Execution

A comprehensive technical masterclass for architects, commercial procurement directors, structural engineers, and luxury home builders seeking precision-engineered custom metal door systems built for multi-decade durability.

Enterprise Fabrication Strengths

Six Decades of Precision Custom Metal Door Manufacturing

Understanding why material chemistry, joinery metallurgy, and zero-compromise shop floor control dictate the lifetime performance of metal door systems.

The Science of High-Performance Metal Fenestration

In modern architectural fenestration, Custom Metal Door Manufacturing has evolved from basic mechanical assembly to an advanced domain of structural engineering, thermal dynamics, and chemical material science. For global procurement officers, general contractors, and project architects, selecting a metal door manufacturing partner requires evaluating how structural frames respond to cyclic wind loads, atmospheric corrosion, thermal expansion differential, and heavy daily usage over a 30-to-50-year service life.

At The Metal Window, located in Southern California and operating continuously for over 60 years, our manufacturing philosophy rejects the industry trend of cheap, knocked-down (KD) mechanically screwed frames and substituted hollow metal profiles. Every custom metal door unit leaving our production line is constructed from solid 6063-T6 aluminum extrusion alloy with sigma-welded structural joints, engineered around exact shop drawings and exact field dimensions.

6063-T6 extruded aluminum framing section showing sigma welded corner joint
Metallurgical Strength

6063-T6 Extrusion Alloy

Magnesium and silicon alloyed extruded aluminum heat-treated to T6 temper. Yield strength of 214 MPa (31,000 psi) ensures absolute deflection resistance under high wind-load pressure.

Sigma welded metal door frame assembly undergoing corner dressing
Structural Integrity

Sigma-Welded Joinery

Continuous inert gas shielded arc welding (SIGMA/MIG) at all frame corners. Fuses metal into a monolithic structural member, eliminating frame racking and sag over decades.

Thermally broken aluminum profile with structural polyamide insulating strut
Thermal Engineering

Polyamide Thermal Barriers

Advanced PA66 GF25 structural insulation breaks the thermal bridge, eliminating perimeter sweating, reducing HVAC energy transfer, and achieving low U-factors.

Why Material Integrity Matters: 6063-T6 vs. Standard Alloys

Commercial doors frequently fail due to sub-standard alloy selection. Lower grade aluminums or un-tempered alloys lack the yield strength to handle heavy glass packages—especially modern triple-glazed, laminated acoustic lites that exceed 12 to 15 lbs per square foot. 6063-T6 aluminum provides the ultimate structural balance: exceptional tensile strength for minimal sightlines, optimal surface grain for anodic hardcoating, and outstanding weldability under inert gas shielding.

Sigma-Welded Corners vs. Mechanical Fasteners: Eliminating Racking & Callbacks

The vast majority of mass-produced aluminum doors rely on mechanical corner cleats held together by sheet metal screws and silicone caulk. Under thermal expansion cycles and the physical impact of daily foot-traffic, these screws gradually loosen, breaking the perimeter seal and causing the frame to rack (sag). Once a door sags by even 1/16th of an inch, latch failure, weatherstrip drag, and water infiltration follow.

Our sigma-welded joints melt the contiguous aluminum extrusions into a single homogeneous section across every mitered corner. The welds are then hand-dressed flush by master artisans prior to finish application. The result is a rigid structural ring that remains permanently square, resisting millions of operating cycles without structural degradation.

Environmental Sustainability: Zero-Timber & Zero-Petroleum Manufacturing

Sustainability in modern custom metal door manufacturing goes beyond energy efficiency metrics. Our manufacturing processes utilize zero timber products—protecting global forest ecosystems—and eliminate petroleum-based synthetic frame substrates. Aluminum is 100% infinitely recyclable without material degradation. Over 75% of all aluminum ever produced globally remains in active circular use today. Specifying our welded aluminum door assemblies contributes directly to LEED v4 credits for recycled content, material transparency, and long-life building lifecycle assessment (LCA).

Product Engineering Showcase

Recommended Custom Metal Door Systems

Tailored architectural door configurations engineered for extreme structural performance, aesthetic elegance, and environmental resilience.

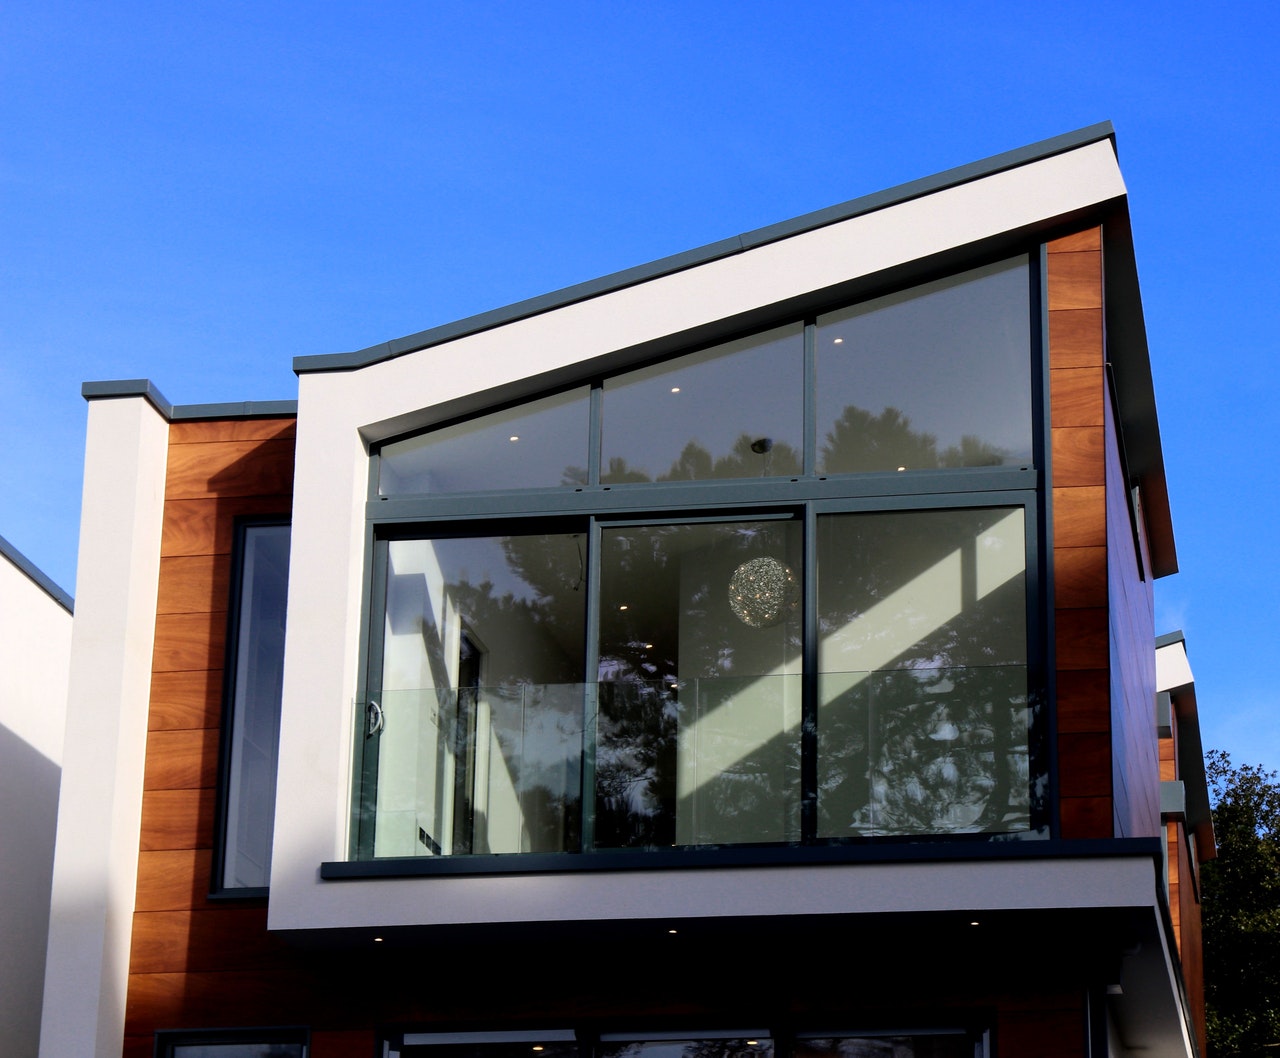
Heavy duty custom welded aluminum sliding glass doors installed on luxury project

Heavy-Duty Custom Aluminum Sliding Door Systems

Designed for massive architectural openings requiring smooth, effortless operation despite extreme glass loads. Features multi-track inline configuration, concealed stainless steel tandem roller assemblies, and low-profile thermally broken threshold sill transitions.

  • Frame Material: Heavy-wall 6063-T6 extruded aluminum profiles
  • Glazing Capacity: Accepts up to 1-1/2" insulated glass units (IGUs) with laminated acoustic options
  • Operation: Precision stainless steel bearings rated for 500+ kg panel weights
  • Locking System: Stainless steel multi-point hook locks integrated into stile extrusions
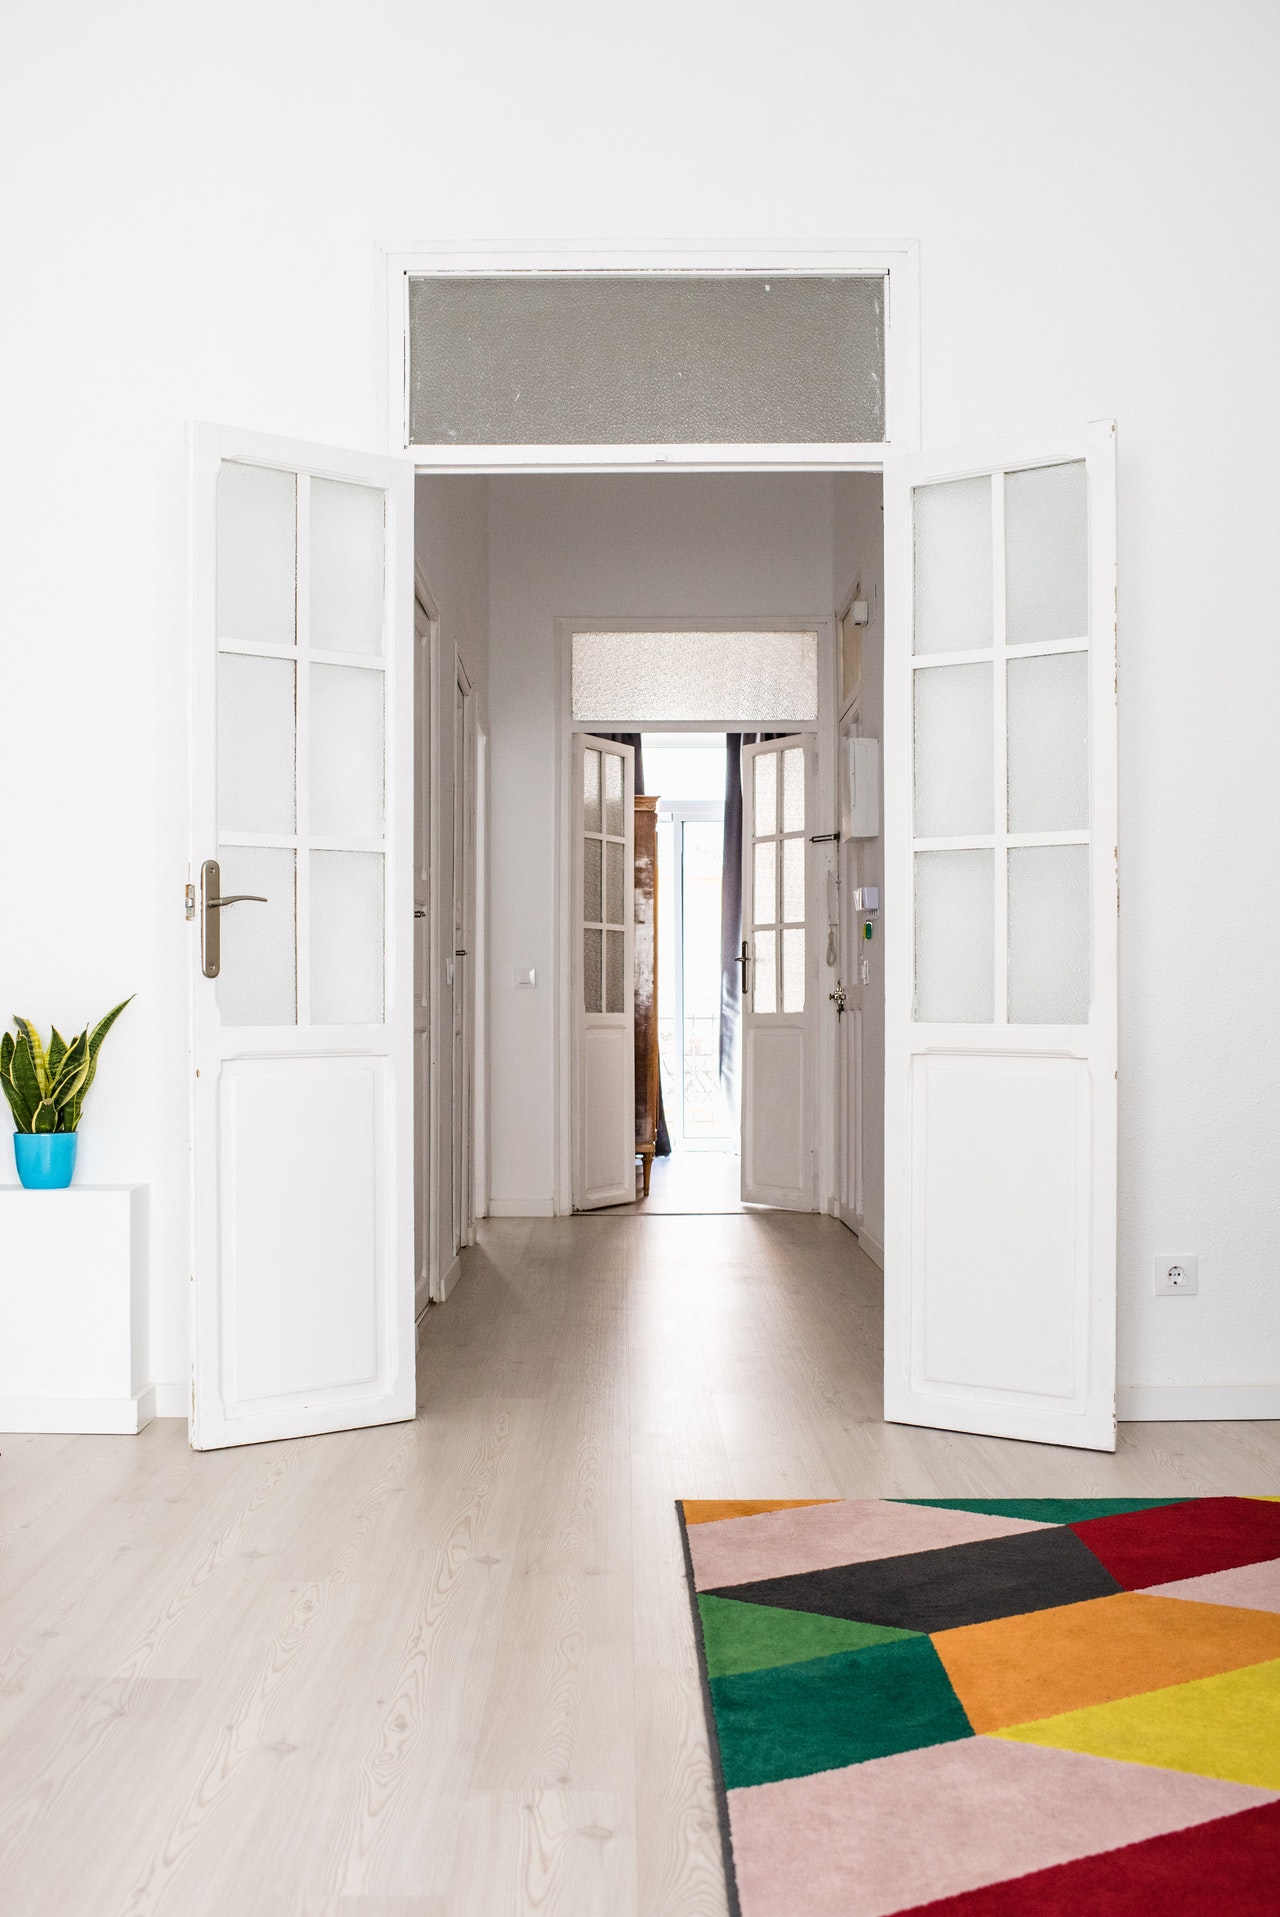
Welded frame aluminum swinging entrance door with narrow sightlines

Sigma-Welded Architectural Swinging & Pivot Doors

Engineered for high-traffic commercial entrances and high-end residential pivot openings. Features fully welded 6063-T6 stiles and rails with continuous perimeter EPDM weather seals, concealed drop-down bottom seals, and heavy-duty offset pivot hardware preps.

  • Joinery: 100% sigma-welded miters dressed completely smooth
  • Thermal Isolation: Polyamide structural thermal break barrier options
  • Hardware Compatibility: Pre-machined for panic hardware, concealed closers, and smart locks
  • Acoustics: STC ratings up to 42 dB with sound-damping glass configurations
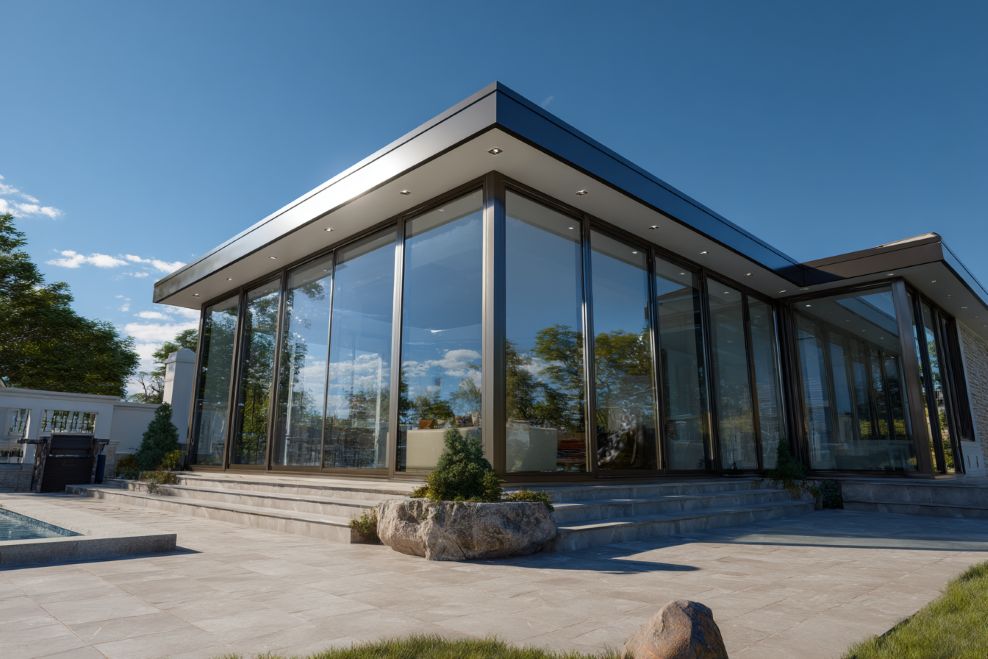
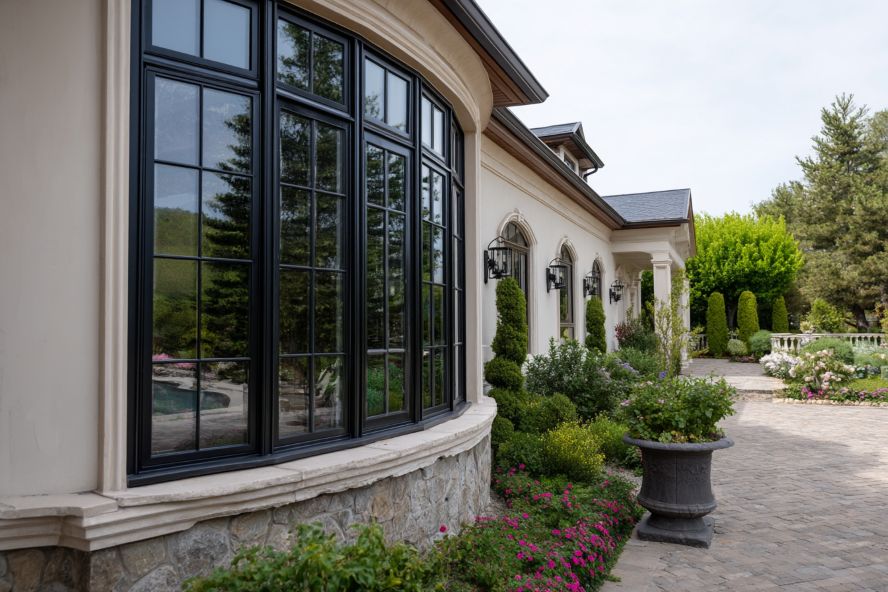
Thermally broken coastal metal door elevation matching custom aluminum windows

Thermally Broken Coastal Entrance Systems

Specifically engineered for marine coastal zones exposed to violent wind-driven rain, extreme humidity, and high salinity. Combines dual-chamber polyamide thermal breaks with marine-grade AAMA 2605 fluoropolymer coatings.

  • Corrosion Resistance: Tested to 10,000+ hours neutral salt spray testing (ASTM B117)
  • Structural Rating: Designed to meet demanding DP-70 to DP-90 wind pressure thresholds
  • Glass Package: Solar Control Low-E glass with warm-edge spacers and argon fill
  • Drainage: Pressure-equalized sill weeping design to manage heavy rainfall
Ultra narrow sightline custom metal door replicating historic steel profiles

Narrow-Sightline Historic Replication & Steel-Look Doors

Delivers the minimalist ultra-slim sightline aesthetic of historic industrial steel doors while providing the superior weatherability, lighter weight, thermal break isolation, and corrosion immunity of 6063-T6 aluminum.

  • Sightlines: Ultra-thin vertical stiles starting under 1-3/4" (44mm)
  • Muntin Grids: Applied T-bar, structural simulated divided lites (SDL), or true divided lites
  • Finishes: Fine-texture matte dark bronze, jet black, and anodized bronze tones
  • Versatility: Perfect for luxury residential interiors, wine cellars, and exterior facades
Strategic Insights & Market Intelligence

Key market shifts, regulatory compliance vectors, and manufacturing innovations transforming global architectural specification over the next decade.

1. Decarbonization & Strict U-Factor Mandates (Title 24, IECC, Passive House)

Global building energy codes are tightening rapidly. Regional codes such as California's Title 24, ASHRAE 90.1, and Europe's EPBD are demanding overall fenestration U-factors below 0.30 BTU/h·ft²·°F, with zero tolerance for frame thermal bridges. The future of custom metal door manufacturing belongs strictly to advanced thermally broken systems that decouple inner and outer structural extrusions using multi-cavity glass-reinforced polyamide struts (PA66 GF25).

Buyers who import non-thermally broken commodity aluminum doors face massive compliance risks, red-flagged building inspections, and expensive post-installation replacements. Thermal modeling using NFRC (National Fenestration Rating Council) protocols has become a mandatory pre-requisite during the shop drawing submittal phase.

2. BIM (Building Information Modeling) & Digital Twin Manufacturing Integration

B2B procurement is moving away from manual paper takeoffs toward fully integrated digital workflows. Leading architectural firms require parametric Revit models (LOD 350 to LOD 400) directly from the metal door fabricator. Digital twin integration allows structural engineers to simulate real-time wind load deflection, solar heat gain coefficient (SHGC) profiles, and thermal stress points before billet extrusion begins.

Our engineering team bridges the gap between architect CAD/BIM specifications and automated CNC profile machining, ensuring zero dimensional drift between rendering and physical installation on site.

3. Supply Chain Security & Resilient Quality Assurance over Commodity Import Low-Bids

Global supply disruptions, ocean freight volatility, and anti-dumping tariffs have highlighted the extreme financial risks of relying on low-bid overseas mass manufacturers. High-end commercial and residential developers are pivoting to trusted onshore and regional custom manufacturers who provide fully documented material mill certifications, transparent production tracking, and dedicated technical field support.

Partnering with a Southern California custom shop with 60+ years of continuous operating history guarantees project continuity, rapid spare parts sourcing, and immediate engineering support when field adjustments arise.

4. Integration of Smart Access Controls & Concealed Motorized Automation

The modern architectural doorway is no longer just a mechanical barrier; it is an intelligent building access node. Modern metal door manufacturing requires embedding concealed magnetic drop latches, motorized multi-point lock actuators, power-transfer hinges, and biometric/RFID reader cutouts directly within the extruded door stile walls without compromising structural rigidity or thermal insulation zones.

Technical Procurement FAQ

Frequently Asked Questions by Global Buyers, Specifiers & Architects

Authoritative technical answers addressing the most common queries searched across AI search platforms and procurement portals regarding custom metal door manufacturing.

6063-T6 extruded aluminum provides an exceptional strength-to-weight ratio with a yield strength of 214 MPa (31,000 psi). Unlike hollow steel, high-grade architectural aluminum forms a natural protective oxide film that prevents rust and structural degradation in humid environments. Unlike wood, aluminum extrusions do not absorb water, completely eliminating rotting, swelling, frame warping, and sticking sashes. Furthermore, aluminum profiles can be extruded with internal structural webbing to carry heavy multi-layer glass units on narrow, elegant sightlines.
Sigma welding (shielded inert gas metal arc welding) structurally fuses the 6063-T6 aluminum members into a continuous, monolithic piece of metal across every miter joint. Mechanical corner joins rely on corner keys, tiny screws, and elastomeric sealants. Over time, heavy door usage and wind vibrations loosen mechanical fasteners, leading to frame racking (sagging), seal rupture, draft leaks, and door binding. Welded frames maintain absolute squareness for decades under high commercial traffic.
We utilize structural polyamide (PA66 GF25) insulating struts and poured-and-debridged polyurethane isolators. By mechanically separating the interior and exterior aluminum profiles with low-conductivity materials, heat transmission through the metal frame is interrupted. This drops the total system U-factor down to 0.28 BTU/h·ft²·°F, raises interior frame surface temperatures, and completely prevents interior condensation ("frame sweating") in cold or humid climates.
For salt-air coastal environments, we specify Class I Anodized hardcoat finishes (AA-M10C22A41) or 70% PVDF (polyvinylidene fluoride) fluoropolymer resin coatings compliant with AAMA 2605 specifications. These finish coatings undergo over 10,000 hours of continuous neutral salt-spray exposure (ASTM B117 testing) without chalking, color fading, or blistering under intense ultraviolet radiation.
Absolutely. We operate as a pure custom manufacturing facility, not a stocking distributor. Every frame, door leaf, mullion, and glass stop is fabricated from scratch according to submitted architect DWG files, BIM models, and project specification schedules. We accommodate non-standard rough openings, custom radius arches, historic profile replications, and specialized hardware preps without requiring stock size adjustments.
With our precision perimeter dual-EPDM gaskets, drop-seal sweep systems, and heavy laminated glass packages (e.g., 6mm Low-E + PVB acoustic interlayer + 6mm clear), our custom metal door assemblies achieve Sound Transmission Class (STC) ratings between 38 dB and 44 dB. This makes them ideal for luxury urban residences, airport perimeter structures, and commercial executive suites.
Our manufacturing process uses 0% timber and 0% petroleum-based frame substrates, protecting natural forestry ecosystems. Extruded aluminum utilizes high recycled billet content and is 100% infinitely recyclable at end-of-life. Combined with high thermal performance glass packages that reduce operational building energy loads, our systems earn points under LEED v4 Materials and Resources (MR) and Energy and Atmosphere (EA) categories.
Following final shop drawing sign-off and finish sample approval, manufacturing typically ranges from 6 to 10 weeks depending on structural glass complexity and custom coating specifications. Every door panel undergoes 100% dry-fit assembly, squareness tolerance check (within ±1/32"), operation testing, and protective film wrapping before being crated in export-grade timber crates for global shipping.
Modern interior architect examining custom aluminum metal door profiles
Procurement Engineering Matrix

Comparative Performance Analysis: Custom Metal Doors vs. Alternatives

Objective engineering metrics comparing custom sigma-welded aluminum doors against commodity steel, vinyl, and wood fenestration.

Performance Metric Custom Welded 6063-T6 Aluminum Hollow Commercial Steel Standard Vinyl (pVC) Architectural Timber
Structural Yield Strength 214 MPa (High Structural Rigidity) 250 MPa (Heavy Weight) 45 MPa (Prone to Deflection) 40-70 MPa (Varies by Grain)
Joinery Integrity Continuous Sigma Weld (Zero Sag) Spot Welded / Tack Welded Heat Welded (Brittle Miters) Mortise & Tenon (Deteriorates)
Corrosion & Rot Resistance Immune (Self-Passivating Oxide) High Rust Risk if Scratched Immune (Degrades in High UV) Severe Rot & Termite Risk
Dimensional Stability Negligible Expansion / Zero Warping Moderate Expansion Extreme Thermal Expansion Severe Swelling & Binding
Maintenance Cycle 30+ Years (Zero Paint Required) 5-7 Year Paint Cycles 10 Year Replacement Cycle 3-5 Year Sealing & Sanding
Infinite Recyclability 100% (High Scrap Value) 100% (Energy Intensive) Non-Recyclable Landfill Waste Biodegradable (If untreated)

Ready to Elevate Your Project with Precision Custom Metal Door Manufacturing?

Speak directly with our senior engineering and manufacturing team in Southern California. Submit your architectural drawings, elevation schedules, or spec sheets for an immediate technical evaluation and direct factory estimate.

Inquire Now