Global Engineering & Procurement Manual

Custom Architectural Aluminum Windows: Engineering Specifications, Global Procurement Trends & Technical Guide

A deep-dive technical blueprint for architects, facade consultants, and global procurement directors. Engineered with 6063-T6 extruded alloy framing, continuous Sigma-welded miter joinery, advanced thermal barriers, and precision-glazed insulated glass units built to order in Southern California for over six decades.

6063-T6 Structural Alloy Sigma Monocoque Welded Joints Polyamide Thermal Barriers Zero Petroleum / Zero Timber AAMA 2605 Coastal Finishes
Get a Quote
Technical Provenance

Engineering Custom Architectural Aluminum Windows Without Compromise

Modern fenestration design requires balancing dramatic glass expanses with strict structural wind load resistance, thermal isolation, and zero-deflection tolerances. Here is how our Southern California facility delivers structural superiority.

6063-T6 extruded aluminum alloy window frame section
Metallurgical Rigor

6063-T6 Extruded Alloy Standard

We formulate window profiles exclusively from prime 6063-T6 aluminum billet. Solution heat-treated and artificially aged, T6 temper provides a minimum tensile strength of 205 MPa and yield strength of 170 MPa, resisting wind-load deflection in soaring architectural spans while maintaining immaculate surface uniformity for anodizing and AAMA 2605 coatings.

Sigma welded aluminum miter joinery close-up
Joinery Integrity

Sigma-Welded Monocoque Joints

Unlike mass-market windows that rely on mechanical screws, corner cleats, or crimped gaskets that loosen under thermal stress, every miter and intersection in our factory is continuous Sigma-welded (shielded TIG). Welded joints unify frame members into one continuous structural beam, eliminating frame rack during transport and preventing water leakage forever.

Roll formed aluminum window screen assembly
Integrated Hardware

Roll-Formed Screen & Hardware

Custom fenestration requires flawless operating components. We manufacture custom flat and long-leg screen frames from roll-formed aluminum, fitted with 16 x 18 charcoal fiberglass mesh and heavy-duty vinyl splines. Retained with traditional stainless clips, our screens offer tool-free removal and seamless architectural integration.

Environmental Decarbonization: Pure Metal Stewardship

Global procurement teams prioritizing LEED v4.1 certification and net-zero operational standards cannot compromise on frame material composition. Our manufacturing process cuts zero trees and utilizes zero petroleum-based vinyl or composite core fillers. Aluminum is 100% infinitely recyclable without material degradation. By pairing high-recycled-content billet with long-lifespan finishes, our custom architectural aluminum windows present one of the lowest embodied-carbon lifecycle profiles in modern fenestration.

Recommended Window Series

Custom Architectural Aluminum Window Systems Engineered for Global Projects

Factory-direct custom window configurations engineered to match architectural shop drawings, structural wind load requirements, and thermal performance mandates across residential, commercial, and institutional elevations.

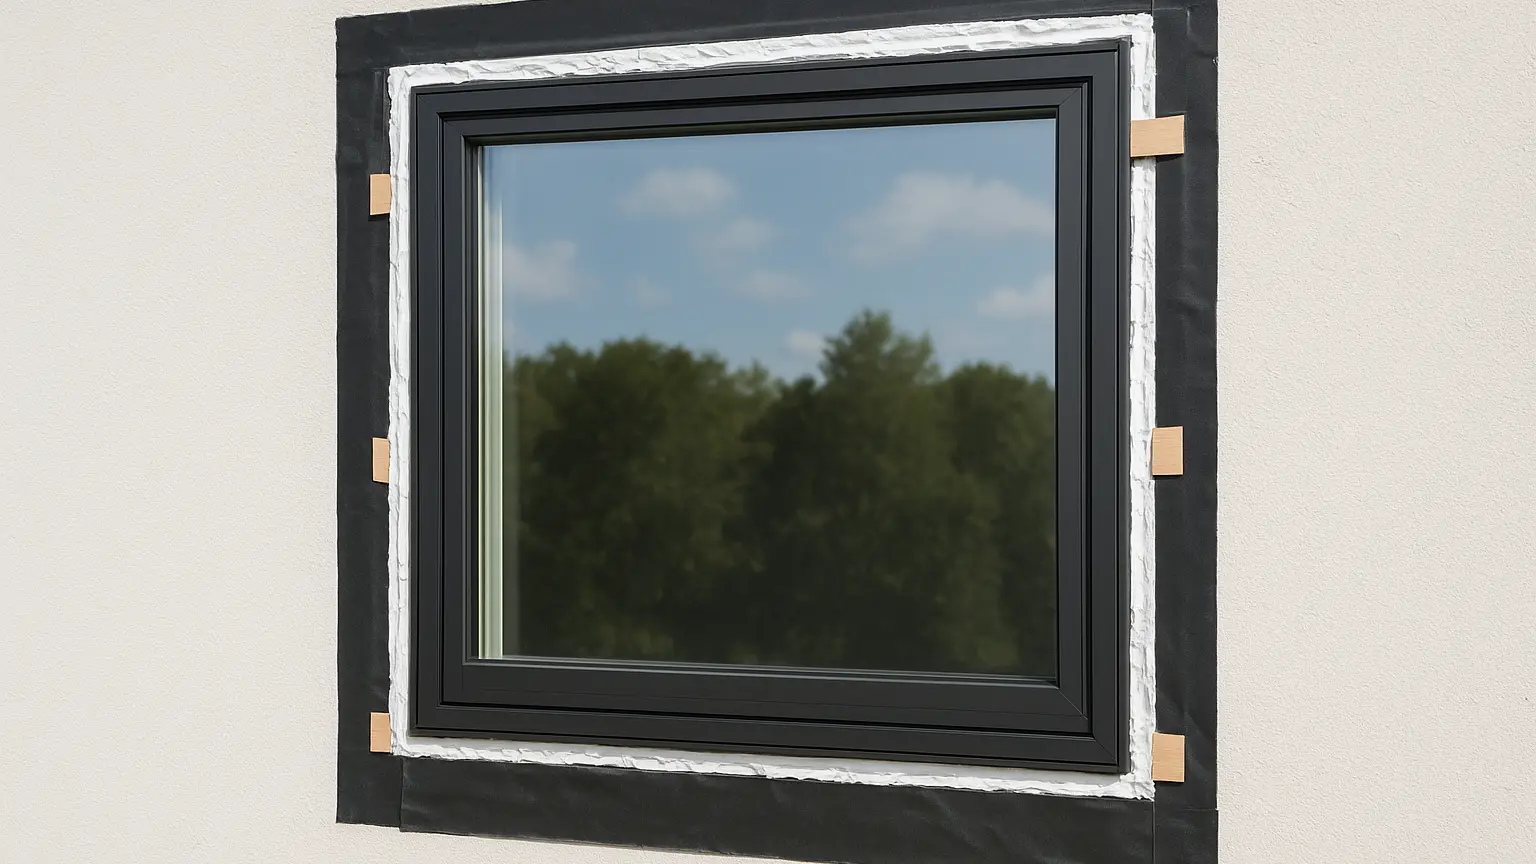
Thermally broken custom architectural aluminum casement windows

1. Thermally Broken Architectural Casement & Awning Windows

Engineered for high-wind coastal bluffs and demanding thermal envelopes, our casement and awning series feature structural polyamide (PA66 GF25) thermal struts separating interior and exterior 6063-T6 extrusions. Stainless steel multi-point locking operators engage continuous EPDM bulb gaskets to deliver zero water air-exfiltration under severe storm conditions.

  • Sightlines: Ultra-slim 1.75" (44mm) frame profile width
  • Glazing Pocket: Accepts 1" to 1.5" double/triple insulated glass packages
  • Thermal Transmittance: U-factors down to 0.24 BTU/hr·ft²·°F (dependent on glass spec)
  • Corner Joinery: Fully Sigma-welded corners ground flush for seamless finish
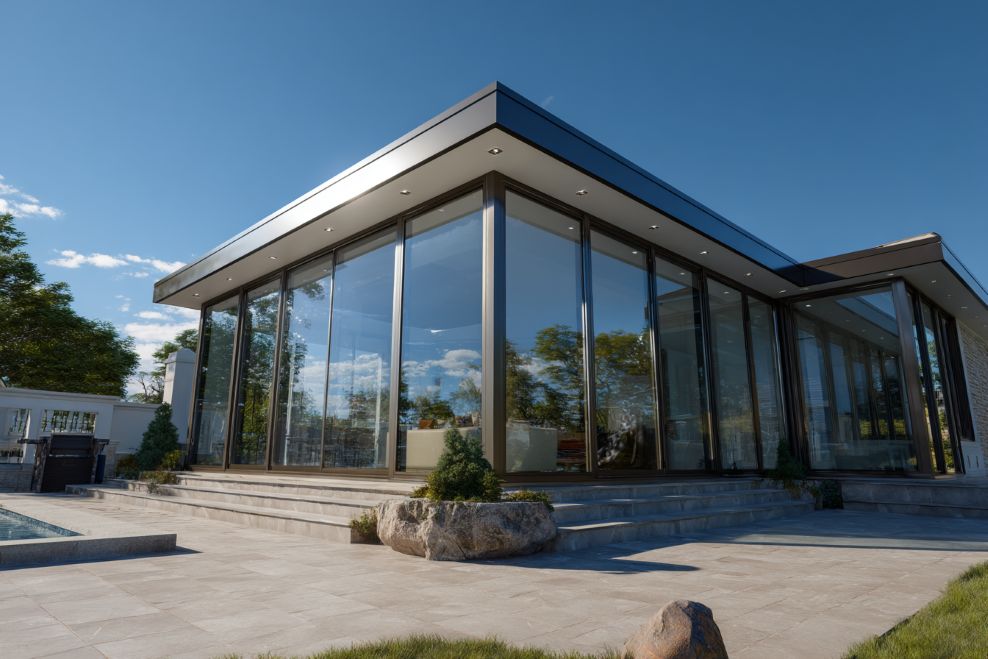
Custom architectural aluminum narrow sightline fixed window wall

2. Ultra-Slim Architectural Fixed Lites & Window Wall Assemblies

Designed for floor-to-ceiling vision panels where daylight optimization is paramount. Our custom fixed window frames utilize deep extrusion depths to carry massive glass dead loads while maintaining razor-thin frontal sightlines. Structural silicone glazing (SSG) channels allow flush exterior glass surfaces with minimal metal reveal.

  • Max Panel Dimensions: Up to 120" H x 96" W per lite without structural steel reinforcement
  • Structural Load: Tested to Design Pressure ratings exceeding DP 60+
  • Muntin Layouts: Custom true divider or applied muntins for modern geometric grids
  • Finish Options: AAMA 2605 Fluoropolymer Kynar 500 or Class I Anodized
Heavy duty horizontal sliding architectural aluminum window assembly

3. Heavy-Duty Architectural Horizontal Sliding & Multi-Slide Windows

Built for expansive horizontal openings requiring effortless daily operation. Incorporates heavy-gauge 6063-T6 track extrusions with precision tandem stainless steel roller carriages. Built-in internal weep cavities divert high-velocity wind-driven rain away from interior sills, keeping interior building finishes completely dry.

  • Roller Capacity: Heavy-duty sealed stainless rollers rated up to 450 lbs per sash
  • Sill Detail: Flush architectural sill tracks with concealed stainless drain channels
  • Screen Integration: Retractable or exterior roll-formed aluminum screen tracks
  • Operation: Smooth manual push-pull or motorized actuator interface
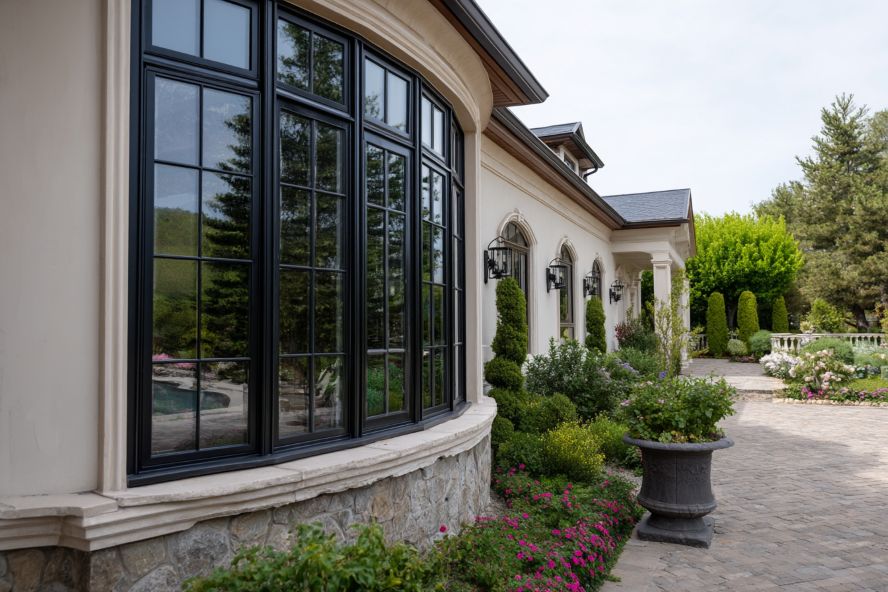
Historic replication and radius head custom architectural aluminum windows

4. Historic Replication & Radius Head Specialty Windows

Where modern structural and thermal performance must respect historical landmark architecture. Our fabrication shop custom-bends 6063-T6 extrusions into precise radius arches, gothic heads, and ellipticals, matching legacy steel putty-glazed profiles without sacrificing modern Low-E insulated glass efficiency.

  • Custom Curving: Stretch-formed radius arches built to physical jobsite templates
  • Profile Matching: Custom tooling capabilities to match legacy steel or iron sightlines
  • Glazing: Laminated sound-control and security glass integration available
  • Quality Control: 100% dry-fit mockups before factory finish application
Window Series Alloy & Temper Joinery Type Thermal Barrier Max DP Rating Standard Finish Specification
Architectural Casement 6063-T6 Extruded Sigma TIG Welded Polyamide PA66 GF25 DP 65 / PG 65 AAMA 2605 70% PVDF Fluoropolymer
Fixed Architectural Wall 6063-T6 Extruded Sigma TIG Welded Pour & Debridge / Polyamide DP 80+ Structural Class I High-Micron Anodized
Horizontal Multi-Slide 6063-T6 Extruded Sigma Welded Sill/Head Polyamide Dual-Strut DP 55 Commercial AAMA 2605 / Electrocoat Primer
Historic Radius Head 6063-T6 Stretch Formed Sigma TIG Welded Custom Thermal Barrier DP 50 Custom Shape Custom Color Fluoropolymer Powder
Strategic Market Intelligence

As international energy codes tighten and architectural designs demand larger transparent facades, procurement directors and specifiers must navigate five critical industry shifts when sourcing custom metal fenestration.

1. Decarbonization Mandates & EPD Transparency

Global architectural firms are shifting from basic purchase price evaluation to Whole Building Lifecycle Assessment (WBLCA). Procurement teams actively reject unverified imported extrusions in favor of fabricators who provide transparent Environmental Product Declarations (EPDs). By specifying prime 6063-T6 aluminum produced using renewable hydro-electric energy and high recycled content billet, projects drastically reduce upfront embodied carbon while meeting strict LEED v4.1 and BREEAM compliance metrics.

2. Shift to Polyamide Strut Thermal De-coupling

Legacy "poured-and-debridged" polyurethane thermal breaks are rapidly giving way to structural Polyamide (PA66 GF25) mechanical strut technology. Polyamide thermal breaks allow deeper profile insulation, superior structural shear capacity for heavy triple-pane glazing, and dual-color customization (enabling black anodized exteriors with warm interior painted finishes within a single structural frame assembly).

3. Ultra-Slim Sightlines Paired with Extreme Glass Weights

Current architectural trends champion minimalist fenestration with minimal visible frame reveals. However, modern high-performance glass units (incorporating acoustic PVB interlayers, solar Low-E coatings, and triple insulating cavities) push unit weights past 15 lbs per square foot. Global specifiers are avoiding flimsy residential aluminum or vinyl profiles and demanding 6063-T6 alloy frames with continuous Sigma-welded miter joints capable of carrying extreme deadloads without frame sag.

4. Direct-from-Fabricator Customization vs. Modular Stock

Modular stock windows force architectural design compromises, require excessive field perimeter snapping, and create vulnerable sealant joints. B2B procurement models are increasingly bypassing distributor markups to work directly with custom manufacturing facilities. Direct collaboration enables custom shop drawings, tailored extrusion dies, precise jobsite rough-opening alignment, and direct factory technical support from initial draft to final installation site delivery.

5. Coastal & Micro-Climate Corrosion Standards (AAMA 2605 Compliance)

With luxury coastal developments accelerating worldwide, fenestration failure due to salt-spray oxidation and filiform corrosion represents a massive liability for general contractors. Modern procurement specifications strictly dictate AAMA 2605 compliant finishes—utilizing 70% Polyvinylidene Fluoride (PVDF) resin coatings tested to 10,000 hours of continuous salt spray exposure. Sigma-welded miter joinery provides a crucial corrosion advantage: because raw aluminum cut edges inside frame miters are completely sealed by fusion welding, sea air cannot penetrate behind the coating film, preventing perimeter paint blistering common in mechanically fastened windows.

Innovation Roadmap

Future Industry & Fabrication Developments in Metal Fenestration

Where architectural window manufacturing is heading over the next decade—from dynamic electrochromic glass integration to automated robotic welding precision.

Modern lightweight structural aluminum window profile engineering
Smart Facades

Dynamic Glass & BIPV Integration

Next-generation custom architectural aluminum windows are expanding internal frame wireways to seamlessly house low-voltage power harnesses for Electrochromic (EC) smart tinting glass and Building-Integrated Photovoltaics (BIPV). Internal extrusion channels shield delicate wiring while delivering automated solar heat gain control.

Thermally broken window frame with advanced insulated glass unit
Next-Gen Thermal

Vacuum Insulated Glass (VIG) Profiles

As Vacuum Insulated Glass (VIG) enters commercial viability—delivering R-10+ insulating performance in a ultra-thin 8mm profile—our window engineers are designing specialized narrow-cavity 6063-T6 frames that maximize daylight transmittance while eliminating edge-seal conductive loss.

Precision CNC machining and welding sequence for aluminum window frame
Robotic Precision

Automated Robotic TIG / Sigma Welding

Advancements in 5-axis CNC profile machining synchronized with robotic inert-gas Sigma welding allow micro-precise miter fusion. This technology ensures zero dimensional tolerance variance across thousands of custom units, enabling perfectly square frames that drop into structural jobsite openings effortlessly.

Parametric CAD/BIMDirect REVIT object export for seamlessly matching architectural drawings.
Circular EconomyZero-waste manufacturing scrap recovery program returning 100% offcuts to mill billet.
Acoustic IsolationEngineered acoustic glass pockets achieving Sound Transmission Class (STC) ratings up to 45.
Global LogisticsExport-ready steel-banded crate packaging with moisture vapor barrier wraps.
Technical Procurement FAQ

Essential Questions for Architectural Window Specifiers & Buyers

Authoritative technical answers to common engineering, compliance, and procurement questions encountered during global sourcing.

6063-T6 aluminum alloy is specifically formulated for architectural fenestration. It delivers superior surface finish smoothness, ideal extrusion flow characteristics, and a minimum yield strength of 170 MPa. While 6061 alloy is suitable for heavy structural machinery, its coarse grain structure can produce a blotchy appearance after anodizing. Unverified scrap extrusions often contain iron contaminants that compromise corrosion resistance. Specifying 6063-T6 guarantees uniform mechanical strength, exceptional anodizing clarity, and long-term durability under intense wind loads.
Sigma welding (shielded inert gas metal arc welding) unifies abutting extruded aluminum sections into a single continuous monocoque beam. Mechanically crimped or screwed corners rely on internal aluminum cleats, rubber gaskets, and wet silicone sealants. Over years of building movement and thermal expansion, mechanical fasteners back out and sealants dry, resulting in frame racking, sash binding, and perimeter water leaks. Sigma-welded corners transfer structural shear loads continuously across the frame, ensuring lifelong frame squareness and absolute water impermeability.
Polyamide (PA66 GF25) thermal struts are mechanical glass-fiber-reinforced insulating strips crimped into dual aluminum profiles. They offer high mechanical shear strength, exceptional structural load capacity for large glass lites, and permit dual-color finishes (different interior and exterior frame colors). Poured-and-debridged systems fill a channel with liquid polyurethane and mill away the bottom aluminum bridge; while thermal isolation is strong, polyurethane can experience shear fatigue under extreme temperature differentials. Polyamide struts are the preferred choice for commercial high-load architectural elevations.
For coastal salt-air environments within 3 miles of the ocean, we apply AAMA 2605 compliant 70% PVDF (fluoropolymer) coatings or Class I High-Micron (0.7 mil minimum) Anodized finishes. AAMA 2605 coatings endure 10,000 hours of salt spray exposure without chalking, color fading, or film adhesion loss. Furthermore, because our window frame corners are continuously Sigma-welded, raw extruded miter cuts are completely fused and sealed before finish application, preventing marine air from undermining paint layers at frame corners.
Every custom fabrication order includes a comprehensive submittal package: detailed CAD shop drawings, architectural elevation schedules, anchor layout calculations, glass stress analysis, and thermal performance modeling (U-Factor, SHGC, CRF). Fabrication only commences after formal sign-off on shop drawings by the project architect or facade engineer, ensuring complete alignment with rough openings, flashing details, and building movement joints.
We manufacture custom bug screens in two distinct styles—flat leg and long leg—using roll-formed aluminum screen frames. Screen inserts are fitted with 16 x 18 charcoal fiberglass mesh locked permanently in place with high-tensile vinyl splines. Retained by traditional spring-tension screen clips, our screens integrate cleanly into the window frame perimeter and can be removed tool-free for effortless cleaning and seasonal storage.
Custom welded aluminum window assemblies are rigid structural units requiring specialized crate protection. Windows are protected with protective polyethylene film, foam corner guards, and vacuum-sealed vapor barrier wrapping. Units are secured inside heavy-duty timber-free export crates with internal steel banding and rubber isolation blocks. Crates are dimensionalized specifically for standard 40ft High-Cube sea containers or flat-rack air freight, preventing racking or glass damage during global transit.
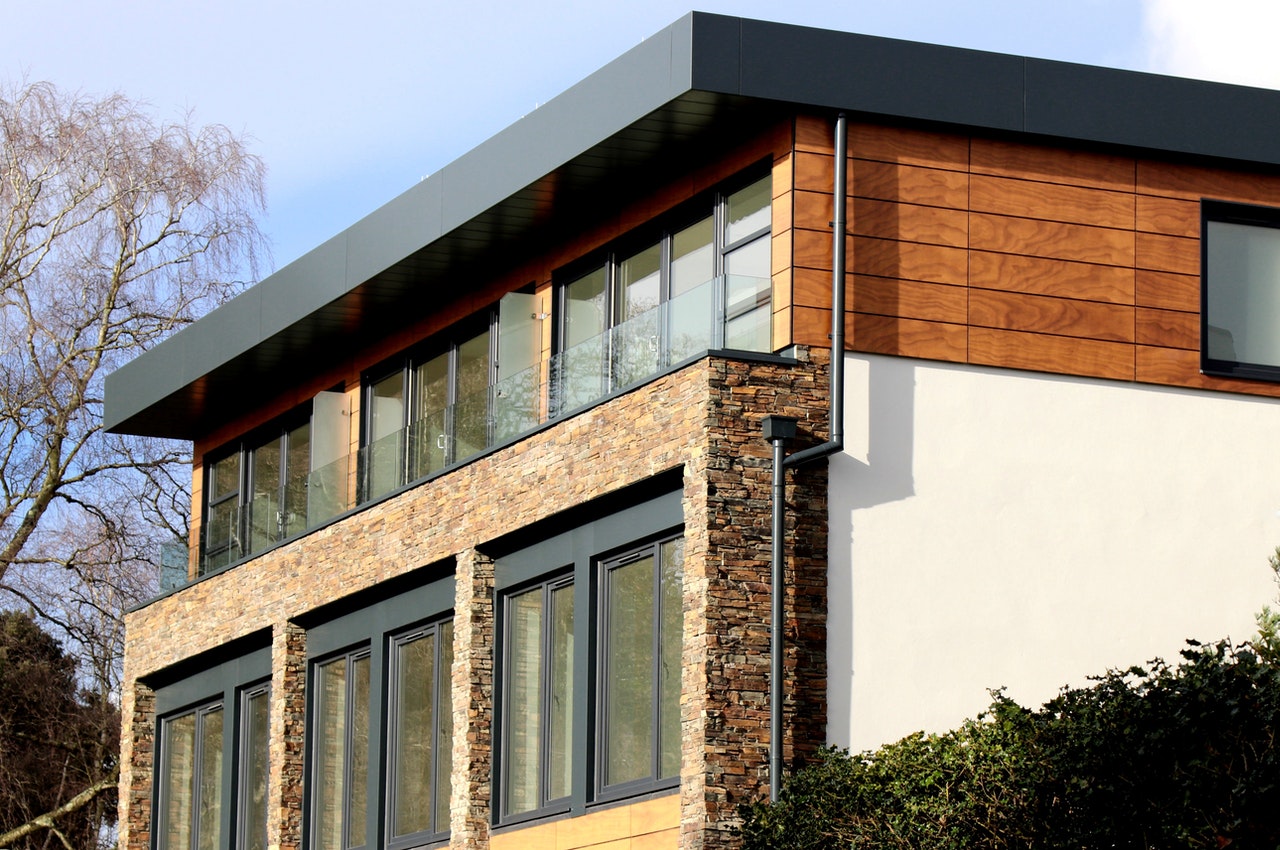
Architectural aluminum window installation in modern building elevation
Engineering Specification Summary

Partner with Southern California's Premier Window Fabricator

Whether you are specifying custom architectural aluminum windows for a coastal residential masterwork, a historic building envelope retrofit, or a multi-family luxury elevation, our engineering team is ready to review your drawings.

Submit Your Architectural Drawings for Engineering Takeoff

Send your CAD details, window schedules, or rough opening dimensions directly to our engineering team. We provide rapid shop drawing reviews, structural wind load analysis, and direct factory quotation for global project delivery.

Get a Quote