The Engineering Foundation: 6063-T6 Metallurgy & Sigma-Welded Joinery
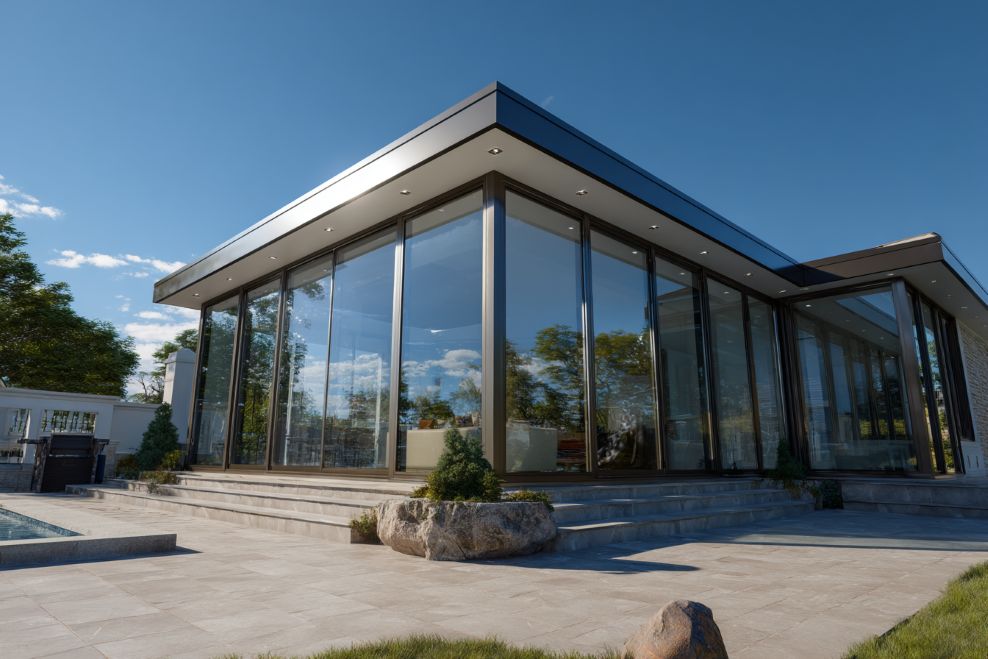
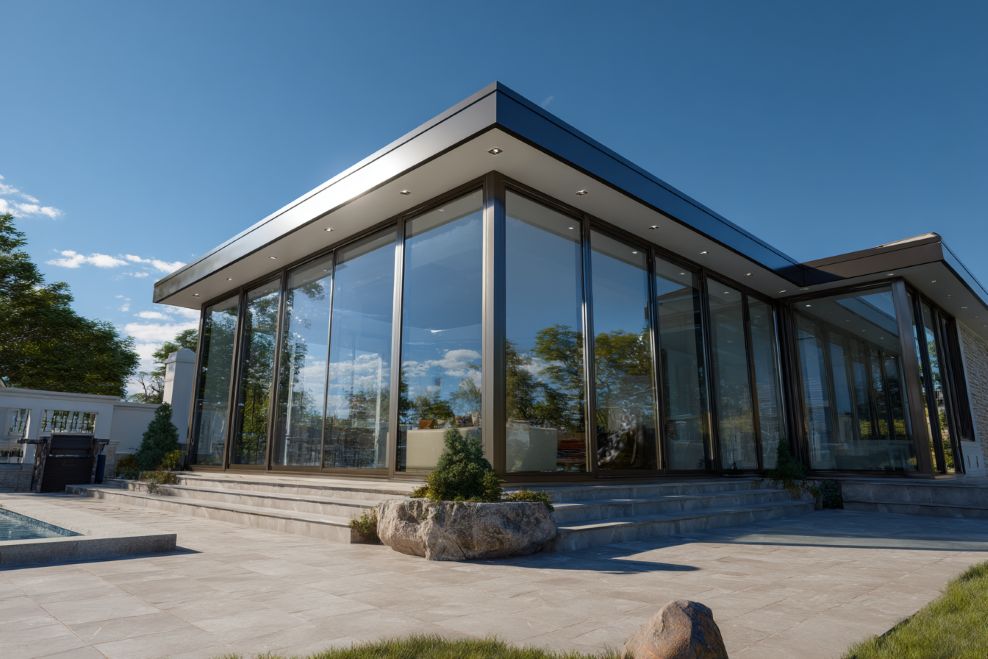
In modern architectural fenestration, specifying custom aluminum windows requires navigating a complex matrix of structural engineering, thermal performance metrics, and microclimate durability. For over six decades, The Metal Window has operated as a specialized manufacturer, fabricating premium aluminum-framed windows, integrated swinging and sliding doors, roll-formed screen assemblies, and precision insulated glass packages directly from submitted architectural plans.
Unlike off-the-shelf fenestration distributors who assemble pre-cut knocked-down kits, direct custom fabrication starts at the metallurgical level. The structural backbone of high-performance custom aluminum windows lies in the selection of the aluminum alloy and the mechanical joinery technique. Commercial buildings and high-end residential elevations demand frame materials capable of supporting large architectural glass spans while maintaining narrow sightlines and resisting cyclic wind loads.
We specify 6063-T6 aluminum alloy for all primary frame and sash extrusions. Aluminum alloy 6063 is an aluminum-silicon-magnesium formulation engineered specifically for architectural applications where surface finish quality, extrudability, and structural strength intersect.
Yield Strength: 6063-T6 provides a minimum yield strength of 25,000 psi (170 MPa), ensuring frames maintain squareness under extreme structural pressure.
Tensile Strength: Minimum ultimate tensile strength of 30,000 psi (205 MPa), providing high resistance to wind-load deflection in oversized openings.
Corrosion Resistance: Excellent natural oxide film formation, serving as the ideal substrate for high-performance anodizing or AAMA 2605 fluoropolymer (PVDF) coatings.
Monolithic Structural Integrity: Sigma TIG Welding vs. Mechanical Fasteners
A critical weakness in standard aluminum window systems is the corner joinery. Conventional mass-produced windows rely on mechanical corner joinery—using cast aluminum corner keys, sheet metal screws, and liquid perimeter sealants. Over seasonal cycles of thermal expansion and contraction, mechanical fasteners experience microscopic loosening. This structural fatigue breaks the sealant bond, leading to catastrophic corner air infiltration and moisture penetration behind building envelope flashing.
To solve this structural flaw, The Metal Window utilizes Sigma TIG (Tungsten Inert Gas) welding across all frame and sash corner connections. In our Southern California fabrication facility, frame corners are precision-cut, jigged, and sigma welded under inert gas shields. The welding process melts the 6063-T6 parent metal together with matching filler alloy, creating a monolithic, continuous metal section across the entire corner perimeter.
Once welded, every joint is dressed smooth by skilled craftsmen before receiving factory finishes. The structural gain is profound: a sigma-welded corner transfers shear, tension, and torsional loads across the frame as a unified continuous member. It cannot loosen over time, cannot sag under heavy double- or triple-pane insulated glass packages, and provides an absolute, physical barrier against water ingress without relying on transient chemical caulks.
Ecological Impact: Zero Timber Harvest & Zero Petroleum Frame Polymers
Our manufacturing process requires no cutting down of forests and utilizes zero petroleum-based vinyl (PVC) frame profiles. Solid aluminum is 100% infinitely recyclable without material degradation. Remelting recycled aluminum requires 95% less energy than primary production, providing an exceptionally low lifecycle environmental impact for commercial sustainability certifications (LEED v4.1, BREEAM, and WELL).
Global procurement teams and architects require clear specification data to match fenestration packages to specific project requirements. Below is a detailed breakdown of our flagship custom aluminum window systems, fabricated unit-by-unit to exact submittal dimensions, radius head geometry, and custom muntin layouts.
Series 5000 Architectural Casement & Awning Windows
Designed for multi-family residential, coastal modern homes, and institutional projects demanding tight air infiltration ratings and traditional operational feel.
Frame Depth: 2.00" to 3.25" structural extruded section
Operation: Heavy-duty stainless steel roto-operators or four-bar friction hinges
Locking System: Multi-point concealed stainless steel locking bar
Series 7000 Thermally Broken Fixed Picture & Ribbon Windows
Engineered for expansive glass walls, curtain wall infill, and historic steel-look replications where extreme structural wind load and low thermal U-factors are paramount.
Series 8000 Heavy-Duty Aluminum Sliding & Swinging Door Systems
Integrated fenestration packages featuring sigma-welded door frames that match window sightlines, finish colors, and mullion details seamlessly across elevations.
Rollers & Hardware: Precision tandem stainless steel ball-bearing rollers
Track Design: Monolithic extruded aluminum track with stainless steel cap insert
Panel Heights: Custom engineered up to 14 feet tall
Swing Systems: Heavy-gauge welded tubular stiles with 5-point deadbolt locks
Technical Matrix: Frame Material & Engineering Comparison
To help B2B buyers evaluate performance trade-offs, the following matrix compares sigma-welded 6063-T6 custom aluminum windows against standard commercial window alternatives:
Engineering Parameter
The Metal Window (6063-T6 Welded)
Standard Commercial Aluminum (Crimped)
Architectural Wood Windows
Rigid Commercial Vinyl (pPVC)
Corner Joinery Method
Monolithic Sigma TIG Welded
Mechanical Screws & Corner Keys
Mortise & Tenon / Dowels
Heat Fusion Corner Weld
Yield Strength
25,000 psi (High Rigidity)
14,000–18,000 psi (T5 Alloy)
N/A (Wood Grain Fiber)
4,500–6,000 psi (Low Rigidity)
Structural Sightline Width
Slim (1.375" – 2.00")
Medium (2.50" – 3.50")
Wide (3.00" – 4.50")
Very Wide (3.50" – 5.00")
Coastal Salt-Air Longevity
50+ Years (AAMA 2605 Finish)
10–15 Years (Standard Anodize)
High Maintenance (Rot Risk)
Color Fading & UV Chalking
Lifecycle Maintenance
Near Zero (Routine Washing)
Periodic Joint Re-sealing
Paint/Stain Refinishing Every 3-5 yrs
Non-repairable (Frame Degradation)
Material Recyclability
100% Infinitely Recyclable
100% Recyclable
Biodegradable / Landfill
Difficult / Downcycled polymer
Market Intelligence & B2B Trends
Future Sourcing Trends in Global Architectural Aluminum Window Procurement
Global fenestration procurement is undergoing a paradigm shift driven by strict building performance mandates, digital supply chain integration, and decarbonization targets. Enterprise buyers and global general contractors are shifting away from localized spot-buying toward strategic factory-direct custom fabrication partnerships. Key trends reshaping the industry include:
1. Carbon Accounting & EPD Transparency
Commercial specifications increasingly require Environmental Product Declarations (EPD) detailing embodied carbon from bauxite mining to extrusion and assembly. Factory-direct welded aluminum profiles with long lifespans achieve superior Whole Life Carbon (WLC) scores under ISO 14040/44 standards.
2. Stringent Energy Codes (Title 24 & Passivhaus)
Jurisdictions worldwide are adopting lower allowable fenestration U-factors and Solar Heat Gain Coefficients (SHGC). Thermally broken custom aluminum windows equipped with triple Low-E coatings and warm-edge spacer bars are becoming mandatory to meet California Title 24, IECC 2024, and European EPBD energy mandates.
3. BIM Level 3 & Digital Twin Sourcing
Procurement directors require fully validated Building Information Modeling (BIM) families and parametric Revit models. Factory custom shops must deliver digital twins containing exact thermal, acoustic (STC/OITC), and structural performance data prior to extrusion approval.
4. Supply Chain De-Risking via Direct Manufacturer Engagement
Global B2B procurement managers are actively disintermediating middle-tier brokers. Direct engagement with a six-decade fabrication shop ensures lead-time clarity, shop-drawing transparency, exact alloy control, and custom glass sourcing tailored to microclimatic exposure zones.
Whether specifying windows for high-humidity coastal oceanfronts or extreme heat deserts, direct communication with the engineering shop floor prevents costly submittal rejections and field installation callbacks.
Engineering R&D
Product Development Trends: Structural Thermal Engineering & Surface Metallurgy
As architectural trends favor maximal day-lighting ratios and minimal visible frames, product development in custom aluminum windows has centered on advanced thermal isolation and durable surface finish technologies.
Polyamide 66 Thermal Break Architecture
Solid aluminum is a highly conductive metal with a thermal conductivity rating of approximately 160 W/m·K. To prevent heat from bridging between exterior and interior frame faces, structural thermal breaks are inserted into the extruded profile section.
Modern fenestration engineering utilizes two primary thermal isolation techniques:
Polyamide Strut Technology: Precision-extruded Polyamide 66 reinforced with 25% structural glass fiber (PA66 GF25). These mechanical struts are inserted into pre-notched aluminum keyways and knurled under high pressure. PA66 GF25 matches the coefficient of thermal expansion of aluminum, preventing internal stress fractures during extreme heat-cold swings.
Poured and Debridged (P&D) Polyurethane: A liquid structural polyurethane is poured into an internal frame channel and allowed to cure. The structural metal bridge at the base of the channel is then mechanically milled away (debridged), creating an uninterrupted non-conductive thermal barrier.
By interrupting conductive energy flow, thermal breaks reduce the window U-factor by up to 60%, raise interior frame surface temperatures during winter to prevent internal condensation, and eliminate frost buildup in sub-zero climates.
Surface Metallurgy: AAMA 2605 Coating Systems for Coastal Exposure
Custom aluminum windows installed in marine environments face severe salt-air oxidation and high ultraviolet light exposure. Traditional paint finishes degrade rapidly, resulting in chalking, fading, and micro-blistering.
Advanced custom fabrication incorporates AAMA 2605 high-performance fluoropolymer coatings (70% PVDF Kynar 500 / Hylar 5000 resins). Standardized under the American Architectural Manufacturers Association, AAMA 2605 finishes undergo rigorous testing: 10 years of real-time South Florida fence exposure, 4,000 hours of salt spray testing (ASTM B117), and 4,000 hours of accelerated weathering (ASTM G154). This ensures color retention, gloss retention, and erosion resistance for multi-decade installation life.
Procurement Knowledge Base
Frequently Asked Technical & Sourcing Questions
Below are in-depth answers to critical technical questions commonly searched by architects, structural engineers, and international procurement specialists when specifying custom metal fenestration.
Solid 6063-T6 aluminum frames offer unmatched structural strength-to-weight ratios. They allow for narrow sightlines while supporting heavy insulated glass units that would cause vinyl or wood frames to deflect, bind, or warp. Furthermore, aluminum is completely impervious to biological rot, termite damage, moisture swelling, and UV polymer embrittlement, removing recurring paint and repair costs over a 50+ year service lifespan.
Sigma TIG welding fuses frame corner members into a single continuous piece of metal. Mechanical corner joints rely on internal corner keys secured by screws or stakes; under dynamic wind pressure and building movement, these mechanical joints slowly work loose, breaking internal seals and allowing water penetration. Welded joints provide permanent structural squareness, zero corner leakage, and superior racking resistance during shipping and installation.
We manufacture insect screens in flat and long-leg profiles using heavy-gauge roll-formed aluminum channels. The screen fabric is a 16 x 18 charcoal fiberglass mesh held under uniform tension by a UV-stabilized vinyl spline. Retained by traditional spring clips, these screen assemblies can be removed easily for tool-free cleaning while resisting rust and frame buckling in high-wind environments.
Yes. Every unit is custom-manufactured from architect drawings and opening dimensions. We fabricate radius arch heads, gothic arches, custom true divided lites (TDL), simulated divided lites (SDL), and narrow steel-look profile replications directly in-house without forcing buyers into standard modular grid sizes.
Condensation occurs when warm, humid indoor air meets a cold window frame surface that has reached dew-point temperature. A structural thermal break (polyamide strut or poured polyurethane) insulates the interior aluminum frame profile from the exterior metal. This keeps the interior metal surface near indoor room temperatures, effectively eliminating frame condensation in cold or humid coastal climates.
Our frame extrusions accommodate double and triple IGUs ranging from 5/8" to 1-1/4" total thickness. Glass configurations include soft-coat Low-E (e.g., Solarban 60/70), argon gas fills, acoustic laminated glass for high STC ratings, impact-resistant hurricane glass, tempered safety glass, and custom acid-etched or ceramic-frit obscure patterns.
Ready to Specify Custom Aluminum Windows for Your Elevation?
Partner directly with a Southern California metal fenestration manufacturer backed by six decades of engineering experience. Request full technical drawings, extrusions details, and physical submittal catalogs today.