Top China Storm Windows Factories & Exporters

Architectural Grade 6063-T6 Extrusions, Hurricane-Impact Performance & Precision OEM Manufacturing White Paper

60+ Years
Metallurgical Fabrication Legacy
DP90 / HVHZ
Hurricane Design Pressure Rated
U-0.19
Thermal Insulation Efficiency
100% Custom
CAD/BIM Submittal Compliance

Export-Grade Heavy Duty Architectural Windows

Engineered for global B2B procurement, high-velocity wind zones, and passive thermal envelope standards.
Thermal Break Aluminum Windows Double Glazing French Window
Thermal Break

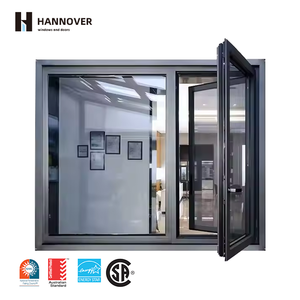
Fuson Thermal Break Aluminum Double/Triple Glazed Casement

  • 6063-T6 Extruded Aluminum Alloy
  • Multi-Cavity PA66 Thermal Barrier
  • Sigma Welded Leak-Proof Corners
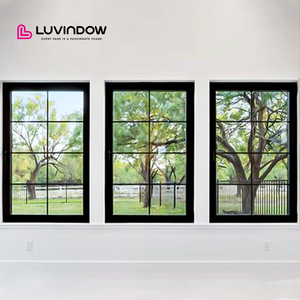
Hurricane Proof High Impact Black Aluminum Window
Hurricane Impact

Hurricane Proof High Impact Thin Profile Aluminum Windows

  • SGP/PVB Laminated Impact Glass
  • DP70 to DP90 Design Pressure
  • USA ASTM E1886/E1996 Compliant
Soundproof Energy Saving Casement Windows for Passive House
Passive House

Soundproof Energy Saving Triple Glazed Swing Windows

  • STC 42+ Acoustic Attenuation
  • Argon-Filled Low-E Glass Unit
  • Triple Weather Gasket Seal System
Double Glazed Aluminum Alloy Swing Casement Window
Luxury Residential

Double Glazed Aluminum Swing Casement System for Villas

  • Fluoropolymer PVDF Finish Option
  • German Multi-Point Hardware
  • Concealed Friction Stay Hinges
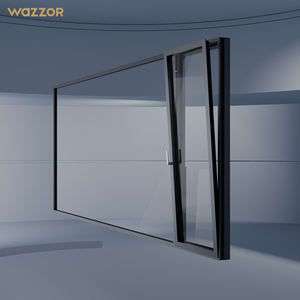
Wazzor Typhoon-Resistant Soundproof Window
Typhoon Rated

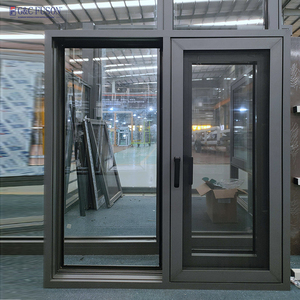
Wazzor Commercial Typhoon-Resistant Soundproof Casement

  • Heavy Wall Structural Extrusion
  • Coastal Salt-Spray Corrosion Proof
  • Integrated Flyscreen Options
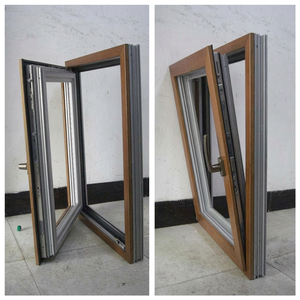
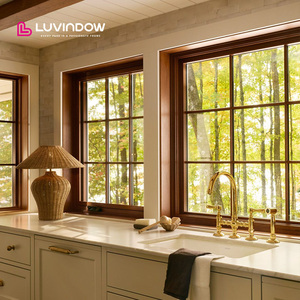
Aluminum Clad Wood Vintage Casement Windows
Architectural Hybrid

Modern Aluminum-Clad Wood Vintage Casement Windows

  • Interior Solid Timber Elegance
  • Exterior 6063-T6 Weather Shield
  • Heritage & Modern Profile Match
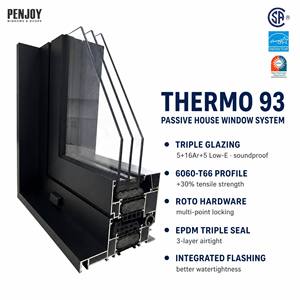
Penjoy Triple Glazing Low-E Tempered Glass Window
Energy Star

Penjoy Low-E Triple Glazing Energy Star Certified Window

  • NFRC Certified Thermal Values
  • Double Warm-Edge Spacer Bars
  • High Visible Light Transmittance
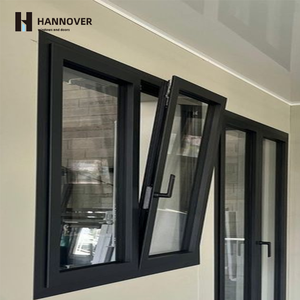
NFRC Aluminum Tilt and Turn Window Custom Sizes
Tilt & Turn

NFRC Aluminum Commercial & Villa Tilt & Turn Windows

  • Dual Action Inward Tilt / Swing
  • Pressure Equalized Drainage
  • Bespoke Project Dimensions

Global B2B Sourcing & Procurement Trends for China Storm Windows

The global construction and building envelop industry is experiencing a seismic paradigm shift. Commercial developers, facade engineers, and volume importers are no longer evaluating suppliers based solely on unit FOB pricing. Modern procurement strategies prioritize traceable carbon footprints, micro-precision tolerance matching, structural resilience certifications, and digital integration. As coastal storm intensities escalate worldwide, China’s primary fenestration hubs have modernized from simple assembly workshops into advanced automated manufacturing centers.

Decarbonization & CBAM

Importers are demanding 6063-T6 billets extruded using hydro-electric power to satisfy European CBAM and North American green building codes.

BIM & CAD Shop Drawings

Leading exporters provide millimetric 3D BIM models (Revit/IFC) to confirm structural clearances before cutting raw aluminum stock.

Third-Party Auditing

Direct factory verification now mandates full lab testing under NFRC, AAMA, Florida Building Code (FBC), and CE EN 14351-1 standards.

Understanding these shifts is vital for project specifiers. Importing from high-tier Chinese exporters enables direct-from-factory customization without middleman markups. However, identifying legitimate Tier-1 manufacturers requires looking past surface-level marketing to verify alloy purity, corner assembly physics, and thermal break extrusion methods.

Technical Advancement & Fenestration Engineering Trends

Storm windows have evolved from secondary seasonal add-on frames into highly engineered, single-unit structural facade systems. The integration of high-velocity hurricane impact resistant glass, multi-cavity thermal break extrusions, and advanced acoustic dampening interlayers allows modern aluminum storm casements to perform seamlessly across extreme climatic zones—from freezing Nordic regions to hurricane-prone Caribbean coastlines.

1. Thermal Barrier Technology: PA66 GF25 vs. Pour-and-Debridge

The traditional "pour-and-debridge" polyurethane thermal isolator is being replaced by high-performance Polyamide (PA66 GF25) reinforced strips. Containing 25% glass fiber, PA66 strips match the thermal expansion coefficient of 6063-T6 aluminum, preventing structural shear stress failure when exterior temperatures fluctuate dramatically.

2. Hurricane Impact Glazing: SGP Interlayer vs. Standard PVB

For North American coastal projects requiring Florida Building Code (FBC) compliance, leading exporters employ SentryGlas® (SGP) ionoplast interlayers. SGP is five times stiffer and up to 10 times stronger than standard PVB interlayers. If the glass breaks during a Category 5 storm, the SGP laminate maintains structural integrity under cycling pressure tests (ASTM E1996), protecting the building envelope against sudden interior pressurization.

Performance Metric 6063-T6 Aluminum (Sigma Welded) uPVC / Vinyl Framing Timber / Solid Wood Alu-Clad Wood Hybrid
Tensile Yield Strength 214 MPa (High Structural Load) 40-50 MPa (Low Structural Load) Variable (Organic Axis) 180-210 MPa (Outer Shield)
Design Pressure (DP) Rating Up to DP90 / 90 PSF Typically DP30 - DP45 max DP35 - DP50 DP50 - DP70
Thermal Transmittance (U-Factor) 0.19 - 0.28 BTU/h·ft²·°F 0.22 - 0.30 BTU/h·ft²·°F 0.24 - 0.32 BTU/h·ft²·°F 0.18 - 0.26 BTU/h·ft²·°F
Lifespan in Coastal Salt-Air 50+ Years (PVDF Finish) 10-15 Years (UV Degradation) 5-10 Years (Rot/Swell) 25-35 Years (Requires Care)
Maintenance Overhead Zero (Rinse weep holes) Low (Cracks non-repairable) High (Scrape & Repaint) Medium (Interior treatment)

Our Fabrication Standards & Engineering Advantage

Building upon over 60 years of dedicated metallurgical fabrication experience, our factory bridges traditional structural metal craftsmanship with modern European fenestration technology. Unlike standard assembly shops that rely on mechanical crimping and cosmetic sealant pastes, our engineering protocols guarantee joint stability and lifetime water tightness.

The Continuous Sigma-Welded Corner Process

Mechanical joints linked by screws or crimped corner keys rely on synthetic gaskets and silicone that shrink, dry out, and fracture over years of thermal cycling. Water eventually penetrates these opened joints, rotting internal wall structures.

Our Metallurgical Solution: Every sash and frame joint is Sigma Welded (Shielded Inert Gas Metal Arc Welded) around the full extrusion profile perimeter. The molten aluminum alloy fuses adjacent extrusions into a single, continuous monocoque frame. Once dressed smooth and powder-coated, the corner operates as a unified piece of metal that can never rack, sag, or open a water infiltration path.

6063-T6 Prime Extrusions

Strictly virgin aluminum billets treated to T6 temper. High structural yield strength that holds frame geometry under extreme structural wind loads.

Marine-Grade Coatings

Kynar 500® PVDF fluoropolymer and high-micron anodized finishes engineered to resist salt spray corrosion exceeding 3,000 hours under ASTM B117 standards.

Bespoke Architectural Drawings

Every unit is fabricated dimension by dimension to approved submittal elevation drawings. Zero off-the-shelf stock compromises or filler trim panels.

B2B Buyer Technical & Procurement FAQ

Comprehensive technical answers to address engineering, compliance, and international freight logistics inquiries before project sign-off.

Why specify 6063-T6 extruded aluminum storm frames over wood or vinyl (uPVC)?
6063-T6 structural aluminum maintains its dimensional accuracy under high thermal stress, intense humidity, and structural weight. Unlike timber, aluminum will never swell, rot, warp, or split over time. Compared to vinyl (uPVC), aluminum possesses significantly higher tensile strength, allowing for ultrathin profiles and expansive glass areas without structural deflection. Furthermore, factory-applied PVDF coatings remove the recurring expense of repainting and surface sealing.
What is a thermal break barrier, and when is it required for global projects?
A thermal break is a continuous non-conductive insulating layer (typically Polyamide PA66 GF25) mechanically locked inside the interior and exterior metal profiles. It isolates heat transfer, preventing warm indoor air from condensing on cold frame metal during winter, and blocking exterior solar heat during summer. Thermal breaks are mandatory for conditioned spaces in cold or hot humid zones to comply with Energy Star, NFRC, and European energy conservation codes. Unbroken frames remain suitable for non-conditioned buildings, screened porches, or temperate climates.
How do Sigma-Welded frame corners compare to traditional mechanical corner joinery?
Traditional window corners use mechanical corner cleats, screws, and liquid gaskets. Over time, building settlement and wind-load vibration loosen screws, while seals degrade under UV exposure, opening tiny paths for water leaks. Sigma welding (Inert Gas Arc Welding) completely melts and fuses the aluminum profile ends together into a seamless monocoque assembly. The finished joint exhibits equal strength to the profile itself and guarantees complete water impermeability for decades.
Are these storm windows suitable for extreme coastal and high-velocity salt-air environments?
Yes. Aluminum naturally forms a protective oxide layer that resists corrosion far better than steel. For coastal installations within 1 mile of the ocean, we recommend specifying our 3-coat PVDF Kynar 500 finish alongside 316 stainless steel operating hardware, hinges, and fasteners. Occasional fresh water rinsing of frame exteriors and weep slots ensures a 50+ year functional life.
Can the factory build custom sizes according to our architect's elevation submittals?
Yes, custom engineering is our standard operational workflow. Every window and door unit is fabricated strictly to your submitted schedule and architectural drawings. Prior to cutting any profile, our technical drawing office produces detailed submittal shop drawings illustrating profile depths, glass bites, hardware locations, clear openings, and anchoring details for sign-off.
What insect screen systems are supplied with your storm window series?
We manufacture two primary architectural screen configurations: flat-frame and long-leg frame styles. Both systems feature roll-formed aluminum heavy-gauge frames combined with 16 x 18 mesh charcoal fiberglass or stainless steel mesh. Screen units are retained via stainless steel quick-release clips, permitting quick tool-free removal for seasonal cleaning.
What export packaging protocols are used to protect glazed units during ocean shipping?
All finished window units are protected with shrink film wrapping, heavy plastic edge corner protectors, and enclosed inside fully sealed fumigation-free plywood crates. High-density foam spacers cushion individual frames within crates to withstand severe sea-freight container movements during ocean transit.

Request Architectural Submittals & B2B Quotations

Send us your project window schedules, CAD drawings, or rough opening dimensions. Our structural glazing engineers will return full shop submittals and factory-direct pricing within 24 hours.

Inquire Now