Explore our core export series manufactured from high-tensile 6063-T6 aluminum alloy profiles, featuring precision thermal breaks, multi-layer acoustic insulation, and hurricane-rated structural integrity.
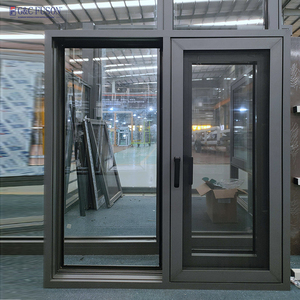
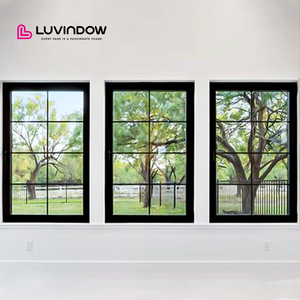
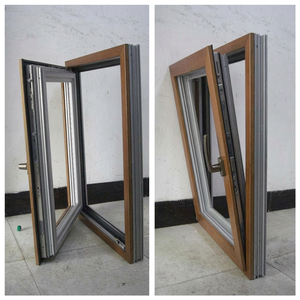
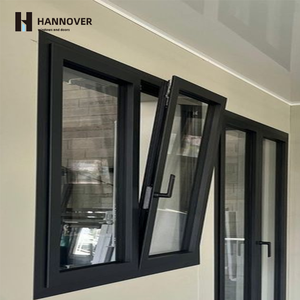
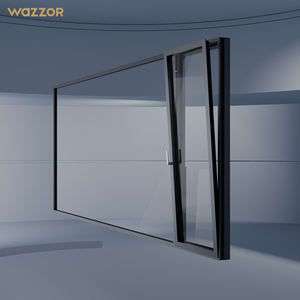
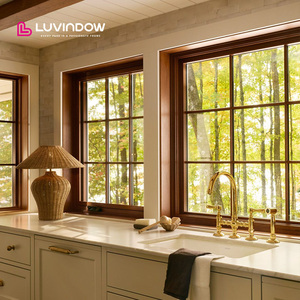
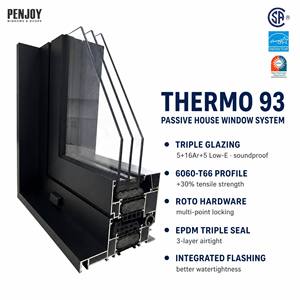
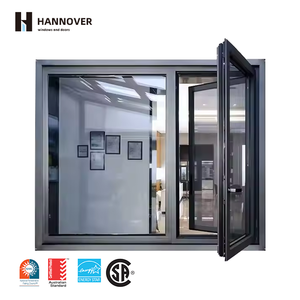
Underneath every architectural fenestration project lies a compromise between structural sightlines, thermal conductance, and long-term durability. We eliminate those compromises through precision shop floor engineering.
We exclusively specify primary 6063-T6 aluminum billet for our profiles. Unlike recycled scrap alloys, T6 temper provides extreme tensile strength and dimensional stability under severe wind loads, ensuring frames never rack, bow, or twist over decades of operation.
While standard commercial factories rely on mechanically screwed and crimped corners that loosen over time, our frame and sash members are sigma welded at every corner and dressed smooth. The frame behaves as a single continuous unit, completely sealing out water infiltration paths.
Our thermal break systems utilize PA66-GF25 (25% glass fiber reinforced polyamide) structural insulating strips. This effectively breaks the conductive metal-to-metal bridge, drastically reducing U-factors, halting indoor frame sweating, and meeting strict Energy Star & Passive House targets.
To combat harsh marine environments, our profiles undergo automated chemical pre-treatment followed by PVDF (Fluoropolymer) coatings or hyper-durable powder coats adhering to AAMA 2605 standards. They withstand 4,000+ hours of continuous salt spray testing without chalking or peeling.
We manufacture two distinct screen profiles—flat frame and long-leg frame—built from heavy-duty roll-formed aluminum. Fitted with 16x18 charcoal fiberglass mesh and vinyl splines, they attach via traditional stainless clips for easy removal, maintenance, and cleaning.
Zero stock limitations. Every single unit is engineered precisely to your architectural schedule, CAD files, or BIM models. We verify opening dimensions, structural wind pressures, hardware placements, and sill flashing details prior to cutting a single piece of metal.
As global commercial and luxury residential real estate projects lean aggressively into decarbonization and climate resilience, procurement directors and project engineers face evolving technical compliance demands. Standard off-the-shelf window products no longer satisfy localized thermal energy codes, structural design pressure (DP) ratings, or corporate ESG mandates.
Future-focused buyers are looking beyond initial purchase cost to analyze embodied carbon metrics. Leading Chinese exporters are now utilizing low-carbon aluminum billets refined using hydroelectric power. When combined with EPD (Environmental Product Declaration) verification, aluminum doors and windows contribute significantly to LEED v4.1 and BREEAM certifications.
Modern architectural aesthetics demand maximal glass surface area with minimal visible metal frame profiles. Emerging profile designs integrate heavy-gauge internal ribbing within narrow 45mm to 65mm sightlines. By utilizing structural silicone glazing (SSG), the glass pane becomes an integral structural element, maintaining high DP load capacities while achieving clean, minimalist facades.
With stringent global thermal envelope mandates, high-performance double Low-E coatings, warm-edge composite spacers, and 90%+ argon gas fills are becoming mandatory. In cold northern climates, triple-glazed units equipped with dual PA66 thermal breaks achieve U-factors as low as 0.8 W/m²K (0.14 BTU/h·ft²·°F), preventing cold drafts and dramatically reducing HVAC energy consumption.
Coastal developments across the USA, Caribbean, Australia, and Southeast Asia are increasingly specifying hurricane-rated systems. Advanced aluminum casement and sliding doors now feature multi-point stainless steel locking systems, heavy-duty concealed hinges, and laminated SentryGlas (SG) interlayers capable of enduring high-velocity missile impacts and wind pressures exceeding 4500 Pa.
A direct side-by-side comparison of our specialized aluminum architectural door & window configurations.
| System Configuration | Alloy & Temper | Thermal Insulation (U-Value) | Acoustic Rating (STC) | Max Design Pressure (DP) | Primary Target Application |
|---|---|---|---|---|---|
| Thermally Broken French Casement | 6063-T6 Aluminum | 1.2 - 1.6 W/m²K | STC 38 - 42 dB | DP 55 (2600 Pa) | Luxury Villas, Residential Estates |
| Hurricane Impact Thin-Profile System | 6063-T6 High Strain | 1.8 - 2.2 W/m²K | STC 36 - 40 dB | DP 90 (4300 Pa) | Coastal Zones, High-Rise Condos |
| Passive House Triple Glazed Series | 6063-T6 + PA66-GF25 | 0.8 - 1.1 W/m²K | STC 42 - 48 dB | DP 65 (3100 Pa) | Cold Climates, Net-Zero Buildings |
| Heavy-Duty Commercial Sliding Door | 6063-T6 Reinforced | 1.4 - 1.8 W/m²K | STC 35 - 38 dB | DP 50 (2400 Pa) | Resort Patios, Commercial Openings |
| Aluminum Clad Timber Hybrid | T6 Extrusion + Hardwood | 1.0 - 1.4 W/m²K | STC 40 - 45 dB | DP 45 (2150 Pa) | Heritage Restorations, Modern Mansions |
Sourcing aluminum doors and windows directly from top Chinese factories offers massive capital efficiencies—provided the exporter maintains strict quality control, transparent documentation, and standardized engineering protocols. Here is how our factory eliminates cross-border procurement risks for overseas buyers:
Before cutting metal, our dedicated technical engineering department generates detailed 2D elevation shop drawings and 3D cross-section details. Opening sizes, wall flashing depths, glass bite margins, hardware handing, and egress clear openings are signed off by your project architect.
Profiles are processed using 5-axis CNC machining centers for precise lock pocket cutouts, weep hole slotting, and hinge pre-drilling. Mitred corners undergo continuous automated sigma welding, followed by precision corner dressing to guarantee seamless joint integrity.
Double and triple-glazed glass units are assembled in a dust-free cleanroom. Glass panes are separated by warm-edge bendable spacers filled with desiccant beads, automated primary butyl sealing, 90%+ argon gas injection, and structural silicone secondary sealing.
Every window and door is fully assembled on test frames in our factory to verify smooth hardware operation, gasket compression, and lock alignment. Products are then wrapped in protective film, edge-guarded, and secured into fully enclosed fumigated wooden crates.
Expert technical answers addressing key architectural, structural, and international trade concerns.
Solid 6063-T6 structural aluminum frames maintain superior dimensional stability under extreme thermal fluctuations, high humidity, and heavy structural wind loads. Unlike timber, aluminum will never swell, warp, rot, or crack. Compared to uPVC, aluminum supports significantly larger glass weights with much slimmest sightlines without sagging. While steel is strong, high-performance extruded aluminum offers far superior corrosion resistance near coastal environments, lower structural weight, and greater cost efficiency without requiring ongoing repainting or sealing maintenance.
A thermal break is a low-conductive polyamide strip (PA66-GF25) inserted between the exterior and interior aluminum extrusions. Because aluminum is naturally conductive, an un-broken frame acts as a thermal bridge—transferring outdoor heat into air-conditioned interiors in summer, or drawing heat out during winter, while causing interior frame sweating/condensation. Thermally broken systems are mandatory for energy code compliance (NFRC, Title 24, Energy Star, CE) in conditioned residential and commercial spaces. Non-thermal frames remain an economical option for unconditioned spaces like screen rooms, carports, and mild tropical environments.
Traditional window assembly uses mechanical cleats, screws, and corner crimping with wet sealant. Over time, building settlement, wind pressure vibration, and thermal expansion loosen these mechanical fasteners, causing the sealant to fail and creating persistent water leaks. Sigma welding fuses the aluminum extrusions together at a molecular level into a single, continuous metal structure. Welded joints cannot loosen, warp out of square, or open water paths over decades of severe service.
Yes. Custom architectural manufacturing is our core specialty. We do not restrict project designs to standardized catalogue modular sizes. We fabricate custom radius-arched heads, non-90 degree raked units, multi-panel pocket sliding configurations, and oversized pivot doors directly from your submittal drawings. Our technical team works directly with your CAD or Revit files to ensure millimeter-accurate fabrication.
For coastal and salt-air installations, standard architectural powder coating is insufficient. We apply AAMA 2605 compliant PVDF fluoropolymer coatings or heavy-layer marine-grade anodizing (Class I 0.7 mil thickness). Furthermore, all operating hardware, hinges, rollers, and assembly fasteners are specified in grade 316 or 304 stainless steel, preventing galvanic corrosion and preserving operation in salt-fog environments.
We manufacture two standardized insect screen systems: flat frame and long-leg frame configurations. Both feature heavy-duty roll-formed aluminum framing, 16x18 mesh count charcoal fiberglass screen cloth, and durable vinyl splines. Secured via traditional spring clips or integrated tracks, they allow homeowners to detach, wash, and reinstall screens without tools. High-visibility stainless steel mesh and security mesh options are also available.
Send us your architectural window schedules, rough opening dimensions, or CAD elevations. Our engineering team will return complete technical shop drawings, U-factor thermal calculations, and factory-direct export pricing within 24 business hours.
