Custom OEM Commercial Doors Exporter & Architectural Solutions

Precision Engineering, 6063-T6 Extruded Aluminum Systems, and Thermally Broken Commercial Fenestration for Global Developers

Factory-Direct Export Portfolio

Engineering-Grade OEM Commercial Window & Door Systems

Custom-fabricated from 6063-T6 structural aluminum alloy featuring continuous sigma-welded joints, advanced thermal break technology, and hurricane-rated glazing options.
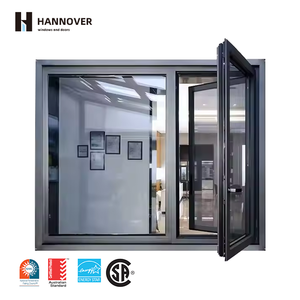
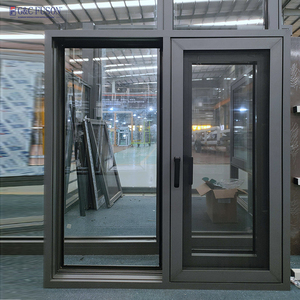
Thermal Break Aluminum Casement Window

Fuson Thermal Break Aluminum Double/Triple Glazed Casement Windows

  • Polyamide PA66 Thermal Barrier
  • Triple-Pane Argon-Filled Low-E
  • Acoustic Insulation: STC 42 dB
Get Catalog
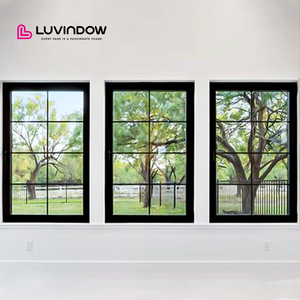
Hurricane Proof High Impact Aluminum Window

Hurricane-Proof High Impact Thin Profile Aluminum Windows & Doors

  • ASTM E1886/E1996 Impact Rated
  • Heavy-Duty 6063-T6 Extrusion
  • Ultra-Slim Architectural Sightlines
Get Catalog
Soundproof Energy Saving Aluminum Window

Soundproof Passive House Triple-Glazed Aluminum Casement Windows

  • Passive House Standard Certification
  • U-Factor ≤ 0.16 BTU/h·ft²·°F
  • Multi-Point Compression Seals
Get Catalog
Double Glazed Thermal Break Villa Windows

Energy Efficient Double-Glazed Thermal Break Commercial Villa Windows

  • Dual-Color Powder Coat Finish
  • Integrated Stainless Flyscreen
  • Precision Concealed Hinges
Get Catalog
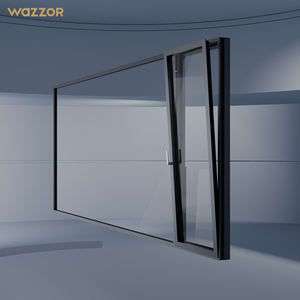
Typhoon-Resistant Soundproof Casement Window

Wazzor High-Performance Typhoon-Resistant Soundproof Windows

  • Wind Pressure Rating: 5000 Pa
  • Structural Corner Sigma-Welded
  • Coastal PVDF Anti-Corrosion
Get Catalog
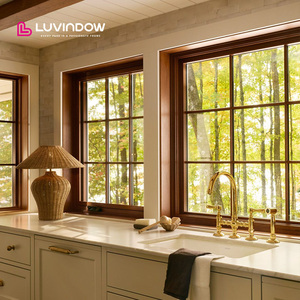
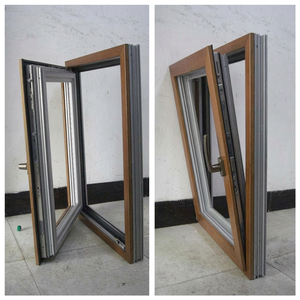
Aluminum Clad Wood Vintage Windows

Architectural Aluminum-Clad Engineered Wood Commercial Doors & Windows

  • Exterior Weather-Proof Aluminum
  • Interior Solid Timber Finish
  • Warm-Edge Spacer Technology
Get Catalog
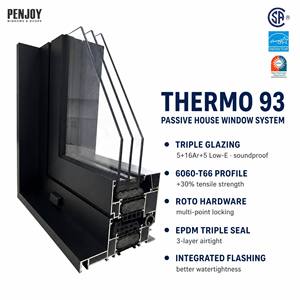
Penjoy Triple Glazing Low-E Aluminum Window

Penjoy Energy Star Certified Triple-Glazing Low-E Aluminum Swing Windows

  • Energy Star B2B Certified
  • Double Silver Low-E Coating
  • Zero Air Infiltration Seals
Get Catalog
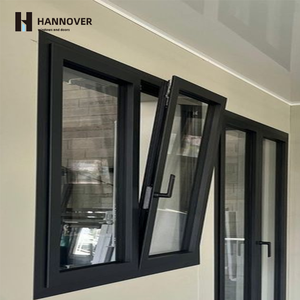
NFRC Aluminum Tilt and Turn Window

NFRC Certified Aluminum Commercial Tilt & Turn Window & Door Systems

  • Dual-Function European Gear
  • NFRC 100/200 Tested & Verified
  • Custom Architectural Sizing
Get Catalog
Manufacturer Trust & Authority

60+ Years of Manufacturing Integrity & Custom OEM Capability

Since 1962, our facility has delivered bespoke commercial door and window submittals for multi-family, hospitality, high-rise, and institutional construction across 40+ countries.

60+
Years Fabrication Excellence
6063-T6
Structural Aluminum Alloy
100%
Sigma Welded Joints
0.16
Lowest Tested U-Factor

Continuous Sigma-Welded Framing

Unlike standard B2B doors that rely on mechanical screws and plastic crimp corners, every joint and frame corner in our facility undergoes continuous full-penetration sigma welding. This creates a single monolithic metal assembly that permanently eliminates frame racking, corner leakage, and sealant decay under heavy structural loads.

Polyamide Thermal Break Technology

Our commercial profiles integrate high-density Polyamide PA66 GF25 thermal struts, physically separating exterior exposure from interior climate controls. This engineering stop dramatically curtails thermal conductivity, prevents frame condensation in high-humidity zones, and lowers long-term commercial HVAC expenditures.

ASTM & NFRC Export Compliance

Every commercial door batch exported undergoes standardized laboratory validation for structural wind pressure (ASTM E330), water penetration resistance (ASTM E331), air infiltration (ASTM E283), and coastal salt-spray endurance (ASTM B117), providing certified assurance for international project tenders.

Architectural Engineering Whitepaper

Structural Metallurgy & Thermal Dynamics of Commercial Aluminum Doors

In modern B2B commercial architecture, selecting the right door fenestration is a critical engineering decision that affects dynamic wind load resistance, energy efficiency compliance, and long-term operating costs. As a global exporter of custom OEM commercial doors, our manufacturing philosophy is rooted in material science and structural physics.

Metallurgical Superiority: 6063-T6 Extrusion Alloy vs. Standard Architectural Aluminum

The foundation of structural reliability lies in billet selection. While commercial suppliers often utilize standard 6063-T5 aluminum due to lower extrusion costs, our facility mandates 100% 6063-T6 temper aluminum extrusion. The heat treatment process of T6 artificial aging yields an ultimate tensile strength of no less than 205 MPa (30,000 psi) and a yield strength of 170 MPa (25,000 psi).

Performance Metric Standard Commercial (6063-T5) Our OEM Specification (6063-T6 Sigma-Welded) Architectural Advantage
Tensile Strength 150 MPa 205 MPa +36.6% higher resistance to structural deformation
Corner Joint Method Screwed / Crimp Bracket Full-Penetration Sigma Welded Eliminates corner separation and water paths permanently
Thermal Insulation (PA66) Standard PVC / None Polyamide PA66 GF25 Strut Prevents thermal bridging; U-Factors under 0.20 BTU/h·ft²·°F
Surface Coating Standard Anodized (10μm) PVDF Fluoropolymer 3-Coat (AAMA 2605) 30-Year resistance to chalking, salt spray, and UV fading

Corner Joinery Physics: Why Sigma Welding Superiority Matters

The primary point of structural failure in commercial sliding and swinging doors is the mechanical corner joint. Traditional export doors rely on internal corner keys secured by screws or mechanical crimping. Over time, building settlement, cyclic wind pressures, and thermal expansion cause mechanical fasteners to loosen, opening microscopic gaps in the sealant.

The Mechanics of Sigma Welding

In our manufacturing process, 6063-T6 frame profiles undergo inert gas sigma welding at every joint. The aluminum metal fuses at the seam, creating a continuous structural lattice. Post-weld dressing returns the surface to flush architectural tolerances while maintaining 100% structural continuity across the frame perimeter.

This structural rigidity permits our commercial doors to carry high-mass insulated glass units (IGUs) weighing up to 450 kg (990 lbs) per sash without sagging, racking, or binding against the floor threshold over decades of intensive foot traffic.

Strategic Procurement Horizon

Future Procurement Trends in Commercial Doors & Fenestration (2025–2030)

Insights for commercial project specifiers, developers, and international importers preparing for evolving energy regulations and construction paradigms.

1. Decarbonization & Embodied Carbon Metrics

International building codes (including EU EPBD and North American LEED v4.1) increasingly evaluate structural components based on Environmental Product Declarations (EPDs). Procurement trends show a 400% surge in demand for low-carbon recycled aluminum billets. Our factory uses hydro-powered primary aluminum smelting processes to lower embodied carbon footprint by up to 60% compared to traditional coal-fired production.

2. Shift Toward Pre-Glazed Unitized Assemblies

Labor shortages on commercial job sites are driving general contractors toward off-site pre-glazed commercial door units. By assembling frame, thermal breaks, structural silicone, glass, and hardware within a controlled factory setting, field installation times are reduced by up to 70%, virtually eliminating jobsite glazing defects and water leakage callbacks.

3. Mechatronic & Smart Access Hardware Integration

Commercial entrance doors are evolving beyond pure mechanical locks. Future procurement demands standard factory preparation for concealed electro-magnetic multi-point locking, biometric access controls, dynamic motorized sliding operators, and sensor integration compatible with centralized Building Management Systems (BMS).

Manufacturing Innovation

Advanced Production Technologies Shaping Modern Door Export

As commercial building envelopes face stricter thermal and acoustic isolation targets, window and door exporting requires state-of-the-art tooling and quality verification protocols. The integration of high-precision CNC multi-axis milling, structural silicone glazing (SSG), and specialized surface finishes defines the modern tier-1 export facility.

Multi-Axis CNC Precision Machining & Submittal Accuracy

Manual fabrication introduces tolerances variations that compromise air and water tightness. In our manufacturing facility, every profile length, hinge recess, drainage weep slot, and lock strike cut-out is executed via automated 5-axis CNC machining centers directly linked to CAD/BIM shop drawings. This ensures sub-millimeter tolerances across production runs exceeding tens of thousands of window units.

Advanced Surface Finishing: Coastal PVDF vs. Anodizing

Commercial doors exposed to coastal environments require rigorous corrosion barriers to prevent aluminum oxidation and finish degradation. We offer two premium surface finishing workflows:

PVDF (Fluoropolymer) Coatings: Applied in a 3-coat liquid system baked at high temperatures, compliant with AAMA 2605. PVDF delivers unmatched color retention, salt-spray endurance exceeding 4,000 hours under ASTM B117 testing, and immunity to acid rain degradation.

Hard-Coat Anodizing: An electrochemical process that converts the surface aluminum layer into a durable aluminum oxide film (Class I, 18μm minimum thickness). This creates an scratch-resistant surface ideal for high-traffic commercial storefront entrances.

Procurement Knowledge Base

Frequently Asked Questions for Commercial Door Importers & Specifiers

Detailed technical answers addressing custom OEM submittals, international export standards, and order fulfillment logistics.

Why specify 6063-T6 aluminum door frames over wood or vinyl materials?

Solid 6063-T6 aluminum extrusions possess superior structural tensile strength, maintaining precise dimensions under intense heat, extreme humidity, and high wind-load pressures. Unlike timber, aluminum will never warp, rot, swell, or absorb moisture. Unlike vinyl (uPVC), aluminum profiles feature dramatically higher flexural rigidity, allowing architects to specify ultra-slim sightlines carrying heavy double or triple insulated glass packages without structural deflection. When coated with high-performance factory finishes (PVDF / AAMA 2605), aluminum frames eliminate decades of ongoing scraping, sealing, and repainting maintenance costs.

What is a thermal break and when must it be specified in commercial projects?

A thermal break is a continuous structural insulating barrier—typically engineered from 25% glass-fiber reinforced Polyamide (PA66 GF25)—placed inside the inner and outer aluminum profiles. This barrier physically interrupts heat conduction through the frame, drastically reducing U-Factors and preventing interior frame condensation (sweating). Thermal breaks must be specified for conditioned commercial interiors, cold or hot-humid climates, high-end residential towers, and projects seeking LEED or Energy Star code compliance. Non-thermally broken frames remain an economical option for interior partitions, mild climates, unconditioned warehouses, or screened patio enclosures.

How are custom door sizes and architectural CAD submittals processed?

Every commercial door order is custom-manufactured to match your exact architectural drawings and schedule dimensions—there are no arbitrary stock size limitations or mandatory trim panels. Upon receiving your opening schedules or architectural CAD elevations, our technical engineering team produces comprehensive shop drawings detailing frame profiles, glass bites, hardware preps, drainage weep hole paths, and anchor points. Production begins only after formal client sign-off on shop drawings, guaranteeing zero jobsite misfits.

What structural joinery technique is utilized for heavy commercial usage?

All structural frame corners, sash joints, and door panel intersections are continuous sigma-welded and smooth dressed. Unlike standard screwed or crimped corners that loosen over time and open water migration channels, a sigma-welded joint acts as one solid piece of continuous metal. This prevents frame racking, structural twisting, water leaks, and hardware misalignment under heavy commercial operations.

Are your commercial doors validated for coastal high-salt & hurricane regions?

Yes. Aluminum naturally resists oxide rust, outperforming steel in oceanfront environments. For aggressive salt-air exposure, we mandate AAMA 2605 compliant PVDF fluoropolymer coatings, 316 marine-grade stainless steel hardware components, and heavy laminated impact glass units compliant with ASTM E1886/E1996 hurricane safety requirements.

What insect screen configurations do you manufacture for commercial doors?

We manufacture two heavy-duty commercial screen styles: flat profile frames and long-leg offset frames. Both utilize roll-formed architectural aluminum framing combined with 16 x 18 charcoal fiberglass mesh (or optional stainless steel security mesh) secured with durable vinyl splines. Insect screens feature quick-release stainless steel clips, allowing tool-free removal for building maintenance and glass cleaning.

Ready to Request Engineering Specifications & B2B Export Pricing?

Direct factory support for architects, general contractors, real estate developers, and international fenestration distributors worldwide.

Get Catalog