Custom-fabricated to exact submittal drawings with thermal break technology, soundproofing IGUs, and coastal-grade hardware integrations.
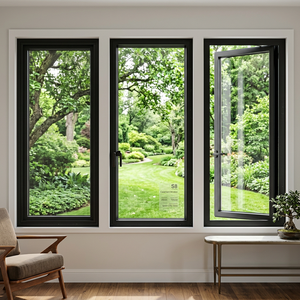
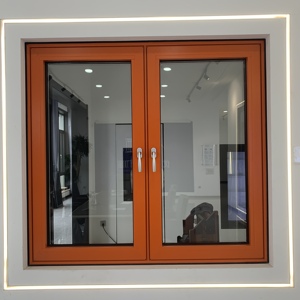
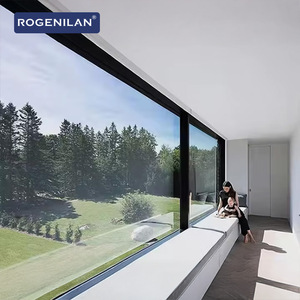
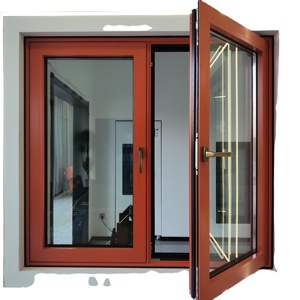
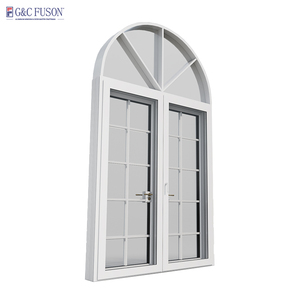
Why Tier-1 contractors, structural engineers, and international facade distributors partner with our manufacturing ecosystem in China.
Our window profiles rely strictly on primary-grade 6063-T6 aluminum billets. Compared to scrap-blended metals, this architectural alloy delivers exceptional tensile strength (≥205 MPa) and yield strength (≥170 MPa), ensuring window frames never rack, twist, or buckle under high wind-load pressure.
Instead of depending purely on mechanical corner keys and perishable silicone caulking, every frame junction undergoes precision TIG / Sigma welding. The aluminum fuses monolithically at corner miters, eliminating water infiltration paths and maintaining structural squareness for life.
To combat thermal bridging, our thermal break profile series integrates precision-extruded Polyamide PA66-GF25 structural struts. This splits interior and exterior extrusions, dropping frame U-factors dramatically and stopping condensation sweating in extreme sub-zero climates.
Our specialized export lines are engineered to meet stringent Miami-Dade County NOA and ASTM E1886/E1996 impact standards. Featuring SentryGlas (SGP) laminated glass packages, our windows resist structural projectile impacts and high-velocity hurricane pressure cycles.
Every commercial wholesale order undergoes thorough CAD/BIM shop drawing validation. We customize opening dimensions, sightlines, glass bite depth, hardware mortises, and drainage weeping paths to match your project's architectural blueprints before cutting metal.
Aluminum fenestration in coastal environments requires superior surface protection. We utilize 70% Kynar 500 / PVDF fluorocarbon coatings and Class I Anodizing (AAMA 2605 compliant) to guarantee 25+ years of resistance against salt-spray corrosion, chalking, and UV discoloration.
The global construction sector is undergoing a massive structural shift toward carbon-neutral building envelopes, climate-resilient fenestration, and off-site prefabrication. For B2B importers, real estate developers, and window distributors, specifying China-manufactured custom aluminum windows is no longer purely a cost-arbitrage strategy; it has evolved into a strategic move to access advanced metallurgical engineering, rapid custom tooling, and high-performance energy solutions.
With international energy conservation codes (such as US IECC, EU Energy Performance of Buildings Directive, and Australia NCC) tightening U-factor requirements, traditional non-thermal windows are being phased out of commercial and luxury residential projects. Modern procurement mandates multi-cavity polyamide thermal breaks paired with triple-glazed Low-E Insulated Glass Units (IGUs) containing warm-edge spacers and argon gas infills.
Emerging procurement trends highlight a growing reliance on Vacuum Insulated Glass (VIG) technology, which achieves U-factors as low as 0.60 W/m²K (U-0.10) in slim profile profiles. Chinese manufacturing facilities are leading this transition, investing heavily in automated VIG sealing lines and robotic IGU assembly, allowing developers to meet net-zero carbon building targets at scale.
Extreme weather events have reshaped fenestration building codes across coastal North America, the Caribbean, East Asia, and Oceania. B2B buyers now mandate verified dynamic wind-load testing (ASTM E330), cyclic water resistance (ASTM E331), and large-missile impact compliance (TAS 201/202/203).
Advanced Chinese suppliers utilize structural SentryGlas (SGP) ionoplast interlayers, which remain intact even when both glass panes shatter. Combined with heavy-duty 6063-T6 aluminum frames with wall thicknesses exceeding 2.0mm to 3.0mm, these systems provide exceptional resistance against hurricane forces and seismic shear stress.
| Material / Framing Type | Structural Yield Strength | Thermal U-Factor Range | Lifespan & Maintenance | Coastal Salt Resistance |
|---|---|---|---|---|
| 6063-T6 Sigma-Welded Aluminum | 170–205 MPa (High) | 0.16 – 0.28 BTU/h·ft²·°F | 40+ Years (Zero Rot/Warp) | Excellent (PVDF AAMA 2605) |
| Legacy Solid Timber / Wood | 40–70 MPa (Medium) | 0.24 – 0.35 BTU/h·ft²·°F | 10–15 Years (Requires Scraping/Sealing) | Poor (Absorbs Moisture/Rots) |
| Vinyl / Unreinforced uPVC | 25–45 MPa (Low) | 0.18 – 0.30 BTU/h·ft²·°F | 12–20 Years (Cracks under UV/Heat) | Good (Non-Corrosive) |
Modern minimalist architecture demands expansive glass areas with minimal visible framing metal. Achieving large architectural openings—such as 3-meter-tall casements or multi-panel motorized sliding systems—requires materials with extreme flexural rigidity.
While vinyl and timber flex under large structural spans, 6063-T6 structural aluminum extruded frames provide the inertia required to support heavy triple-laminated glass units. By engineering concealed hinges, flush sills, and narrow interlock sightlines (down to 21mm), custom Chinese manufacturers enable developers to achieve seamless indoor-outdoor transitions without sacrificing acoustic or structural integrity.
The traditional window supply chain relied on stock warehouse sizes, forcing builders to adjust rough openings on site or install unsightly filler panels. Today's procurement model favors direct-from-factory customization driven by BIM (Building Information Modeling) data.
Leading Chinese exporters process digital submittal drawings directly into multi-axis CNC machining centers. Aluminum extrusions are cut, milled, drilled for hardware lock mortises, and miter-welded with sub-millimeter precision. This digital workflow reduces field installation labor by up to 35%, ensuring every unit fits into pre-cast concrete or timber frame openings seamlessly.
Direct technical answers for architectural specifiers, general contractors, and bulk importers.
6063-T6 aluminum undergoes artificial aging to achieve a T6 temper, resulting in significantly higher tensile strength (≥205 MPa vs. ~150 MPa for T5) and yield strength (≥170 MPa). Unlike vinyl (uPVC), which expands and warps under high temperature differentials, 6063-T6 maintains rigid dimensional stability under extreme solar heat, wind loads, and heavy structural glass weights. This allows for narrower sightlines and vastly superior structural durability.
Mechanically crimped or screwed corners rely on internal cleats and liquid corner sealants. Over time, building settlement, wind pressure, and thermal expansion cause these mechanical joints to loosen slightly, creating micro-gaps that leak water and air. A Sigma (TIG/MIG seam) welded corner melts the aluminum members into a continuous, monolithic piece of metal. A welded miter joint cannot loosen, rack, or create water infiltration paths for the lifetime of the structure.
Aluminum is an excellent thermal conductor. Without a thermal break, outdoor heat or cold transfers directly through the frame into the interior building space, causing high energy loss and interior frame condensation ("sweating"). A polyamide thermal break places an insulating strip of PA66 reinforced with 25% glass fiber inside the extrusion profile. This structural barrier breaks the path of thermal conduction, reducing the overall window U-factor to meet strict international energy codes (e.g., NFRC, Passive House standards).
Yes. OEM/ODM window manufacturers produce fenestration products specifically certified for global target markets. Testing includes North American NFRC thermal ratings, AAMA structural standards, ASTM E1886/E1996 hurricane impact certifications (Miami-Dade NOA), European CE marking (EN 14351-1), and Australian AS2047 / AS1288 compliance. Full engineering test reports and submittal packages are provided during the shop drawing phase.
For installations within 3 miles (5 km) of a salt-water coastline, we specify 70% Fluorocarbon PVDF (Polyvinylidene Fluoride) powder coatings complying with AAMA 2605, or Class I Anodized finishes (minimum 18-25 micron film thickness). These specialized coatings resist salt-spray oxidation, chemical corrosion, chalking, and severe UV degradation, maintaining color stability for 25+ years.
Export fenestration products undergo heavy-duty export packaging protocols. Individual units are wrapped in 5-mil protective scratch-resistant film, edge-protected with high-density EPE foam corner guards, and fully enclosed inside fumigated plywood crates or steel-framed A-frames. Crates feature desiccant packs to prevent moisture condensation during sea transit and are designed for safe unloading via forklift or crane.
