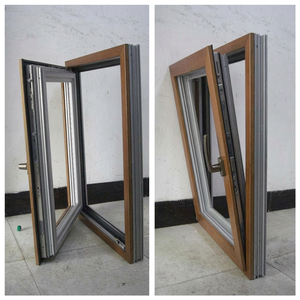
Engineered for luxury apartments and Passive House projects, featuring multi-chamber thermal breaks and triple-sealed EPDM gasket profiles.
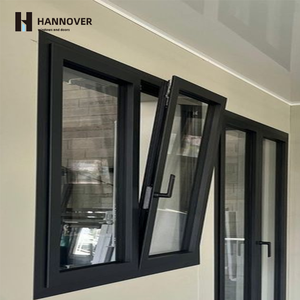
High-performance double-glazed architectural casement window utilizing high-density PA66 polyamide insulation strips for optimal energy savings.
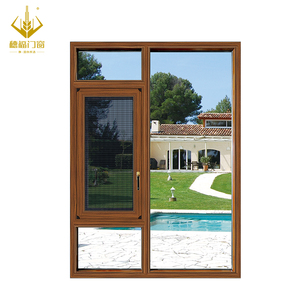
Combines authentic rustic aesthetic finishes with modern dual-seal weatherproofing and reinforced multipoint hardware locks.
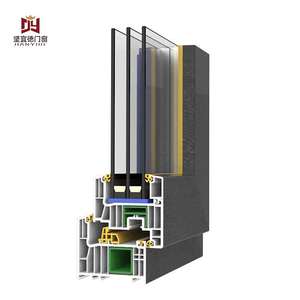
Heavy-duty vinyl extrusions reinforced with galvanized steel liners, formulated to resist extreme thermal expansion and UV yellowing.
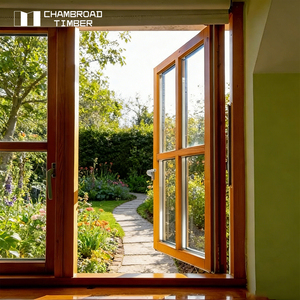
Structural exterior 6063-T6 aluminum shield paired with interior furniture-grade solid oak or teak for luxury architectural residences.
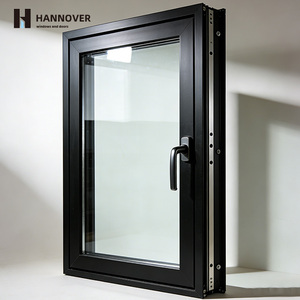
Engineered minimalist frame design offering maximum glass surface area, structural rigidity, and concealed drainage pathways.
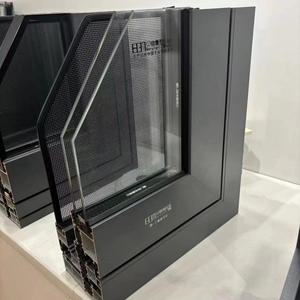
Standardized high-volume architectural window designed for hotels and multi-family developments requiring robust air sealing.
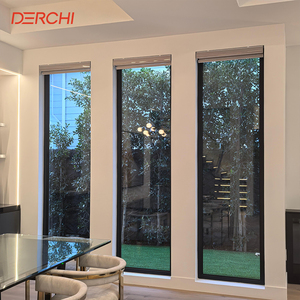
Heavy-duty structural fixed window engineered to support giant heavy-glass units with superior solar heat gain control (SHGC).
When specifying structural fenestration systems for modern mid-rise and high-rise developments, the metallurgical integrity of the framing aluminum dictates long-term performance under wind shear, thermal cycling, and coastal atmospheric exposure. As a premier China wholesale architectural windows supplier & exporter, our fabrication standard exclusively specifies primary 6063-T6 architectural aluminum alloy extrusions. Compared to standard 6063-T5 or recycled secondary billets, T6 heat treatment provides minimum yield strengths exceeding 170 MPa and ultimate tensile strengths of 205 MPa. This structural rigidity allows architects to specify narrow face sightlines while maintaining massive glass bites capable of supporting heavy triple-glazed insulated glass units (IGUs).
Traditional mass-produced commercial aluminum windows rely on mechanical corner keys secured with screws and liquid silicone sealants. Over decades of structural deflection and differential thermal expansion between metal and glass, mechanical crimps inevitably loosen, creating microscopic pathways for water ingress and air filtration. Our manufacturing facility utilizes continuous sigma welding (inert gas metal arc welding) across all structural corner joints and frame mullions.
Uninsulated aluminum exhibits high thermal conductivity (~200 W/m·K). To achieve modern energy code compliance (such as ASHRAE 90.1, EU EPBD, and Australian NCC), our thermally broken window series incorporate precision-engineered PA66GF25 polyamide thermal barriers (25% short glass-fiber reinforced nylon). Inserted between interior and exterior aluminum profiles via mechanical crimping and rolling knurls, these polyamide strips reduce overall frame thermal conductivity to below 2.2 W/m²K while maintaining structural shear strength across operating temperature ranges from -40°C to +80°C.
Global commercial and residential construction sectors are undergoing a structural shift driven by stringent decarbonization mandates, labor shortages at job sites, and the rapid adoption of Building Information Modeling (BIM). B2B buyers—including real estate developers, commercial glazing contractors, and architectural importers—must adapt their procurement strategies to align with these macro industry trends:
Institutional buyers now mandate Environmental Product Declarations (EPDs). Sourcing low-carbon aluminum smelted using hydro-electric energy dramatically reduces LEED/BREEAM rating impacts.
On-site glazing labor costs continue to escalate globally. Sourcing pre-glazed, factory-tested unitized windows directly from Chinese exporters cuts installation timelines by up to 60%.
Sourcing contracts require early-stage LOD 350 Revit BIM models from the window manufacturer to ensure thermal and structural clash detection prior to container loading.
Enterprise importers demand mill test certificates (MTCs), batch-tracked anodizing logs, and NFRC/AAMA third-party performance test reports before milestone payments.
Procurement teams prioritizing initial FOB unit price over engineering quality frequently suffer severe financial losses during field testing and warranty windows. Sub-standard aluminum extrusions utilizing secondary scrap metal suffer from internal porosity, causing surface micro-cracking in high-UV climates. Furthermore, improper weatherboard seal design forces post-occupancy water damage rectifications costing up to 20 times the original fenestration contract value. Partnering with a specialized B2B exporter ensuring 6063-T6 metallurgical compliance, sigma-welded joints, and factory-applied AAMA 2605 PVDF coatings guarantees low operational maintenance throughout the building's 50+ year design lifecycle.
Modern building envelopes require windows to function as active, ultra-high-performance environmental separators rather than simple passive daylight apertures. Technological convergence in metallurgy, polymer science, and optical glass coatings has transformed architectural window design:
The global shift toward Net-Zero Energy Buildings (NZEB) has driven double glazing toward its physical performance limits. By replacing the gas cavity with a micro-spacer high-vacuum layer (< 10⁻⁴ Pa), Vacuum Insulated Glass achieves center-of-glass U-factors as low as 0.60 W/m²K (U-0.10 Btu/h·ft²·°F) in a profile thickness of under 10mm. When integrated with warm-edge composite spacers (e.g., Technoform plastic-stainless steel hybrid spacers), thermal bridging along glass sightlines is virtually eliminated.
Contemporary architectural aesthetics favor continuous glass expanses with minimal structural metal exposure. Structural Silicone Glazing (SSG) technology transfers dynamic wind loads from the glass pane directly to the internal aluminum sash frame using high-modulus structural silicone sealants (such as Dow Corning 983). This eliminates exterior aluminum retaining beads, providing smooth, flush exterior surfaces that prevent dirt accumulation and maximize natural light transmission.
For seaside resorts and coastal luxury developments, salt-spray corrosion severely degrades standard powder coatings within 3 to 5 years. Our exporting production lines utilize 3-coat/3-bake PVDF fluorocarbon resin coatings conforming to AAMA 2605 specifications. Containing 70% Kynar 500 / Hylar 5000 resins, these coatings pass 4,000 hours of continuous salt spray testing (ASTM B117) and maintain gloss and color integrity across decades of intense solar UV irradiance.
Solid 6063-T6 structural aluminum frames possess significantly higher flexural modulus and yield strength compared to vinyl (uPVC) or timber. Under extreme thermal fluctuation, structural aluminum exhibits predictable, minimal dimensional drift, preventing sash jamming and seal failure. Unlike timber, aluminum will not rot, warp, or absorb moisture in tropical climates. Unlike vinyl, aluminum carries massive architectural glass units with ultra-narrow sightlines without requiring steel channel inserts that compromise frame thermal ratings.
Sigma welding continuously fuses the aluminum wall section along the entire mitred profile joint, effectively turning separate frame extrusions into a single monolithic metallic unit. Mechanically crimped or screwed corners rely on internal aluminum keys and liquid silicone; over decades of dynamic wind shear loads and building settlement, these mechanical fasteners loosen, cracking the sealant and opening permanent water leaks. Welded corners will never loosen, stretch, or rack out of square.
Our thermally broken series integrate high-density PA66GF25 polyamide thermal barriers that isolate the exterior cold/hot aluminum profile from the interior frame metal. Combined with argon-filled double or triple Low-E insulated glass packages and multi-chamber EPDM weather gaskets, our window systems achieve total window U-factors (Uw) ranging from 0.85 to 1.4 W/m²K (U-0.15 to U-0.25 Btu/h·ft²·°F), satisfying rigid North American NFRC standards, European CE energy directives, and Australian AS2047 compliance requirements.
Yes. 100% of our production output is custom-engineered to order based on submittal drawings, BIM models, or architectural schedules. We do not restrict project designs to standardized catalogue sizes. Prior to metal extrusion cutting, our shop drawing team provides complete shop submittal packages—including elevation layouts, structural load calculations, glass bite depth details, anchor placement, and perimeter flashing details—for formal sign-off by the architect of record.
For coastal and marine installations located within 1 kilometer of ocean salt spray, we recommend our factory-applied AAMA 2605 compliant PVDF (Fluorocarbon) coatings or Class I Anodized finishes (minimum 25-micron thickness). These surface coatings undergo rigorous pre-treatment cleaning and chromating to pass 4,000+ hours of continuous salt spray testing per ASTM B117, completely preventing surface pitting, filiform corrosion, and chalking.
We manufacture two primary architectural screen configurations: high-strength roll-formed aluminum flat-frame screens and long-leg integrated frame screens. Screen mesh options include high-transparency 16x18 charcoal fiberglass mesh, high-strength 304/316 stainless steel security mesh (bushfire and intruder resistant), and retractable motorized pleated screens. All screen sashes incorporate quick-release clips for tool-free removal and maintenance.
All completed window units are labelled matching project architectural elevation IDs, edge-wrapped with high-density EPDM foam buffers, heat-sealed in moisture-barrier vacuum film, and fully enclosed within ISPM 15 compliant fumigated solid plywood crates. Steel corner bracing and inner nylon banding prevent crate movement within 20ft or 40ft HQ ocean containers during maritime transport.
Whether you are submitting architectural tenders for high-density multi-family housing, luxury private villa estates, or high-rise commercial facades, our fenestration engineering team provides complete support—from initial structural takeoff and CAD shop drawings to ocean freight crate dispatch.
