As a leading Chinese custom aluminum window frames manufacturer and global export enterprise, we engineer structural fenestration systems tailored for luxury residential, high-rise commercial, and energy-passive architectural specifications worldwide.
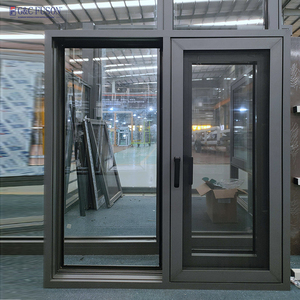
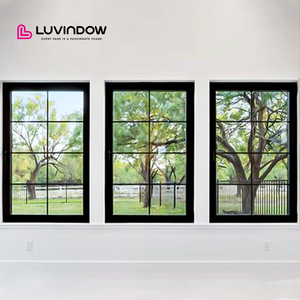
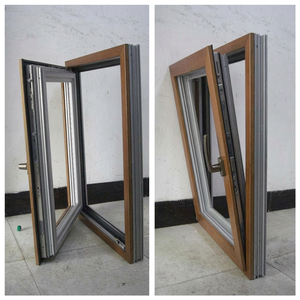
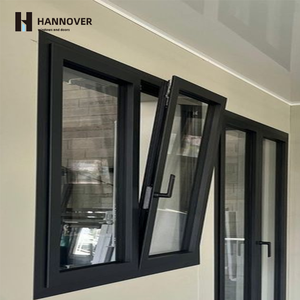
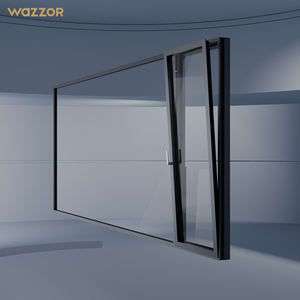
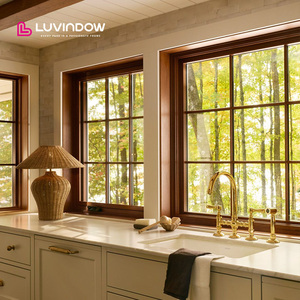
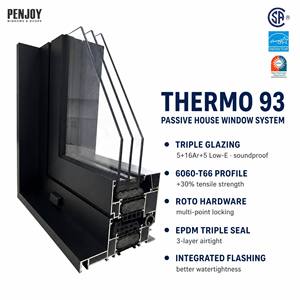
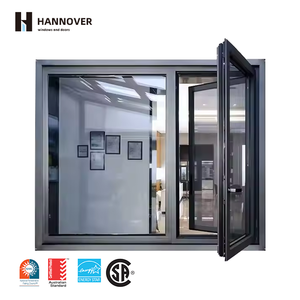
The choice of window frame material dictates a building’s operational lifecycle costs, structural integrity, and energy footprint. In contemporary architectural engineering, 6063-T6 aluminum alloy extrusions represent the pinnacle of strength-to-weight ratio, structural rigidity, and corrosion immunity. Unlike unplasticized polyvinyl chloride (uPVC) which degrades under intense UV radiation, or timber which demands expensive maintenance cycles and swells under vapor exposure, solid structural aluminum preserves its dimension within strict millimeter tolerances across extreme temperature gradients (-40°C to +80°C).
To achieve high structural performance without creating thermal bridges, modern window frame manufacturing relies on Polyamide PA66-GF25 thermal breaks. By inserting 24mm to 34mm glass-fiber reinforced structural polyamide strips between the exterior and interior extruded aluminum profiles, the conductive heat path is severed. This thermal separation drops the thermal transmittance value (U-Factor) of the complete window assembly down to passive building standards (≤ 0.8 W/m²K), preventing internal moisture condensation, frame sweating, and subsequent interior finish decay.
Every corner joint of our premium series is precision sigma welded, dressed smooth, and mechanically keyed. Welded aluminum corners function as one monolithic element, mitigating frame racking under high wind loads and preventing water ingress paths caused by joint separation in mechanical screw-only designs.
We supply advanced dual and triple glazing units integrated with warm-edge Technospacer bars, Low-Emissivity (Low-E) soft coatings, and 95% purity Argon gas infills. Optimized for Solar Heat Gain Coefficient (SHGC) control and high Visible Light Transmittance (VLT).
For coastal and high-salinity marine environments, profiles undergo multi-stage pretreatment followed by 70% PVDF fluorocarbon resin coating or 25-micron anodic oxidation. Tested to withstand 4,000 hours of continuous salt spray without pitting or chalking.
| Profile System | Thermal Break Type | U-Value (W/m²K) | Acoustic Isolation (STC) | Structural Wind Load | Target Application |
|---|---|---|---|---|---|
| Ultra-Slim Architectural Casement | PA66-GF25 24mm Strip | 1.2 - 1.4 | 38 dB | 3500 Pa | Modern Urban Luxury Villas |
| Passive House Certified Triple Glazed | PA66-GF25 34mm Multi-Cavity | 0.79 - 0.95 | 45 dB | 4500 Pa | Cold Climate / Low-Energy Buildings |
| Hurricane-Impact SGP Laminated | Heavy Duty Structural Thermal Isolator | 1.4 - 1.6 | 42 dB | 5000+ Pa | Coastal Impact & High-Velocity Wind Zones |
| Commercial Tilt & Turn System | PA66-GF25 Dual Strip | 1.0 - 1.2 | 40 dB | 4000 Pa | High-Rise Residential & Commercial Projects |
The global architectural fenestration market is undergoing a structural paradigm shift driven by stringent municipal energy codes, net-zero operational carbon mandates, and rising demand for expansive glass elevations. Procurement directors, real estate developers, and trade importers sourcing from China must align their supply chains with three critical macro-trends:
Regulatory bodies across North America (IECC / Energy Star v7.0) and Europe (EPBD directives) have significantly lowered permissible U-factor thresholds for building envelopes. Sourcing standard non-thermally broken profiles for conditioned spaces is no longer viable for mainstream commercial permits. Importers must prioritize factories with full NFRC (National Fenestration Rating Council) simulation capabilities, physical thermal chamber testing, and Passive House Institute certifications to eliminate project delays during municipal plan checks.
Contemporary architectural design favors floor-to-ceiling glass openings with minimal visible framing. Achieving sightlines under 45mm while supporting heavy triple-glazed laminated units weighing over 300 kg requires 6063-T6 alloy with high yield strength (≥ 170 MPa) and internal structural ribbing. Chinese manufacturing hubs leveraging automated 5-axis CNC machining centers can produce complex interlocking profiles that meet high wind loads without bulky sightlines.
The role of a top-tier exporter has evolved from raw fabrication to full submittal engineering support. Leading Chinese manufacturers now work directly from architect DWG schedules, supplying complete shop drawings, anchor calculations, section details, and BIM models prior to metal extrusion. This eliminates field adjustments, guarantees opening accuracy, and ensures seamless compliance with local structural codes.
Our facility integrates decades of fabrication experience with modern European automated tooling. We maintain strict metallurgical quality control from raw aluminum billet casting to final glass installation.
No stock sizes or forced field cuts. Every single unit is manufactured to order from approved shop drawings, verifying net frame dimensions, glass bites, weep hole placement, and hardware orientation.
Products tested and certified according to NFRC, Energy Star, AS2047 (Australia), CE (Europe), and AAMA performance standards, ensuring effortless customs clearance and job-site inspections.
Heavy-duty fully enclosed plywood crates with corner corner protectors, vacuum moisture barrier wrapping, and organized unit tagging corresponding directly to architectural schedules.
Technical guidance on alloy selection, thermal break performance, certifications, and international trade terms.
Solid 6063-T6 structural aluminum frames hold dimensional stability under severe thermal expansion, extreme humidity, and high structural loads. Unlike timber, aluminum will not warp, swell, rot, or split, eliminating recurring sanding and sealing budgets. Compared to vinyl (uPVC), aluminum offers roughly triple the tensile strength, allowing for significantly narrower frame sightlines and larger continuous glass lites without structural deflection or frame sagging over time.
A thermal break is a continuous insulating barrier made of glass-fiber reinforced polyamide (PA66-GF25) inserted between interior and exterior aluminum profiles. It blocks conductive heat transfer through the highly conductive aluminum metal. Thermal breaks are mandatory for conditioned buildings in cold, temperate, or hot-humid climates to satisfy local energy codes (such as NFRC, IECC, or Part L), cut HVAC load consumption, and eliminate frame condensation that destroys interior drywall and sill trim.
Our premium aluminum window series feature precision sigma-welded joints combined with heavy-duty internal cast-aluminum corner cleats and injected dual-component structural epoxy sealants. This hybrid corner assembly guarantees that every joint acts as a monolithic barrier, preventing water migration and corner gap separation caused by building settlement or thermal stress.
Yes. Our hurricane impact range incorporates laminated safety glass with SGP (Kuraray SentryGlas) interlayers paired with reinforced heavy-wall 6063-T6 profiles. Systems are tested to withstand large missile impacts (ASTM E1886/E1996) and dynamic cyclic wind pressures up to 5000 Pa. For coastal salt-air exposure, we utilize AAMA 2605 compliant PVDF fluorocarbon coatings or 25µ anodizing, backed by stainless steel 304/316 operational hardware.
The workflow follows a rigorous 4-step QA pipeline: 1) Initial plan takeoff and elevation review; 2) Issuance of detailed factory shop drawings detailing net frame dimensions, glass bite, anchor locations, and drainage paths; 3) Written client/architect sign-off; 4) Precision CNC cutting, corner welding, multi-cavity glazing, and factory water-tightness testing prior to crating.
We manufacture two primary integrated screen systems: roll-formed aluminum flat frames with 16x18 charcoal fiberglass mesh, and high-security 304 stainless steel mesh (0.8mm wire diameter) integrated into flush hidden hinges. All screen units feature quick-release retention clips for tool-free maintenance and washing.
Send your project elevations, window schedules, or custom CAD drawings today. Our engineering team will return a comprehensive quotation with section details within 24 hours.
Contact Us