
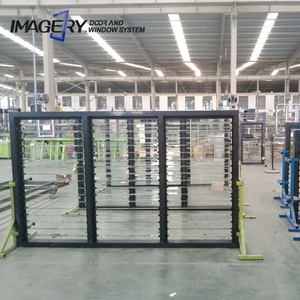
Precision-engineered 6063-T6 aluminum jalousie and louver systems manufactured to custom submittal drawings for extreme weather performance and superior ventilation.
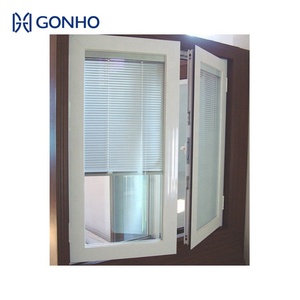
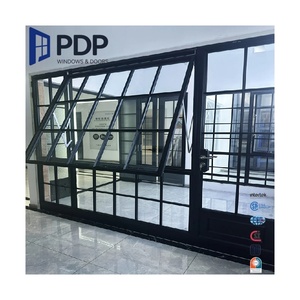
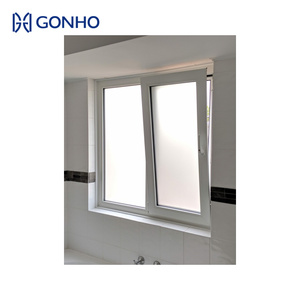
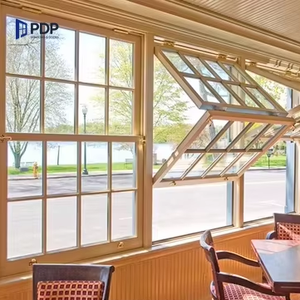
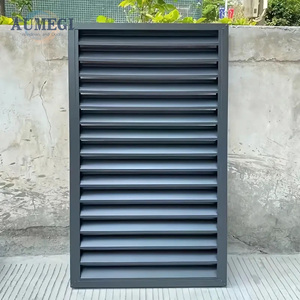
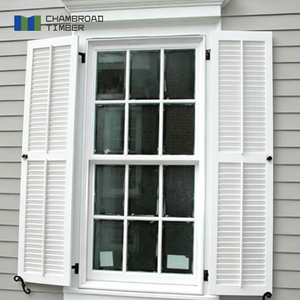
In modern architectural design, louver windows (frequently classified as jalousie systems) have transitioned from simple ventilation panels to complex, energy-efficient fenestration envelopes. As global architectural requirements push toward net-zero energy consumption and high structural resistance against extreme climate events, choosing a top-tier louver windows manufacturer in China requires an in-depth evaluation of metallurgical standards, joint fabrication integrity, and aerodynamics.
Leading Chinese fenestration factories have fundamentally disrupted traditional supply chains by implementing advanced 6063-T6 architectural aluminum alloy extrusions paired with automated CNC machining lines. Unlike basic commercial 6063-T5 aluminum, T6 heat treatment provides superior tensile strength (minimum 210 MPa) and yield strength (minimum 170 MPa). This metallurgical rigidity allows louver blades to span significantly wider apertures without structural deflection under intense wind pressures.
Furthermore, structural joint design differentiates specification-grade manufacturers from budget suppliers. Premium Chinese factories utilize sigma-welded corner assembly techniques instead of standard mechanical crimping and screws. A sigma-welded joint fuses the aluminum frame members into a monolithic structural loop, eliminating water infiltration paths and guaranteeing that frame corners never rack out of square under wind load or continuous mechanical blade operation.
A granular look at the critical engineering components that define specification-grade louver fenestration systems.
Every corner joint is 100% sigma welded and dressed flush. This continuous metallurgical bond acts as a single continuous beam, guaranteeing structural squareness and complete resistance to joint water leaks over decades of thermal cycling.
By incorporating high-density polyamide (PA66GF25) thermal strips into the extruded aluminum profiles, exterior heat transfer is dramatically reduced. This thermal barrier prevents frame condensation ("sweating") and maximizes indoor HVAC energy savings.
Engineered specifically for coastal, high-salinity marine environments. Finished with high-performance fluoropolymer (PVDF) coatings exceeding AAMA 2605 requirements, safeguarding metal surfaces against severe salt-spray pitting and UV chalking.
A direct performance overview comparing structural aluminum louver systems with traditional timber and unplasticized PVC (uPVC) alternatives.
| Performance Criterion | 6063-T6 Aluminum (Sigma-Welded) | Natural Hardwood / Timber | Standard uPVC / Vinyl Profile |
|---|---|---|---|
| Structural Yield Strength | High (≥ 170 MPa) | Moderate (Varies by wood species) | Low (Subject to creeping) |
| Thermal Expansion Stability | Excellent (Minimal dimensional variance) | Poor (High moisture swelling & warping) | Moderate (Expands under direct heat) |
| Joint & Corner Water Integrity | 100% Watertight (Continuous Sigma Weld) | Low (Dowel/Glue degradation) | Moderate (Heat-welded corners degrades) |
| Coastal Marine Resistance | Superior (With AAMA 2605 PVDF Coating) | Requires regular sealing & sanding | Prone to yellowing & UV embrittlement |
| Architectural Sightlines | Ultra-Narrow (High structural strength) | Thick / Bulky framing required | Wide / Bulky internal steel reinforcement |
| Recyclability & Sustainability | 100% Infinitely Recyclable Metal | Reforestation dependent | Petroleum dependent; difficult to recycle |
Global commercial real estate developers, facade engineers, and institutional buyers are fundamentally re-evaluating fenestration procurement parameters. Based on market intelligence and project submittals across North America, Australia, the Middle East, and Europe, the following key trends are shaping the future of louver window sourcing from Chinese manufacturers:
The modern architectural louver is no longer restricted to manual mechanical leverage arms or friction stay hinges. High-end residential and commercial projects increasingly demand 24V DC hidden linear actuator motorized louver systems. These actuators integrate directly with smart home systems and BMS networks, automatically adjusting blade tilt angles based on real-time solar tracking, interior CO2 sensors, and rain detectors.
In dense urban centers, noise pollution mitigation has become a baseline requirement for high-rise residential construction. Manufacturers are engineering specialized acoustic louvers containing sound-absorbing mineral wool insulation within hollow-extruded aerofoil blades. Furthermore, computational fluid dynamics (CFD) modeling is now utilized on factory shop drawings to optimize air discharge coefficients ($C_d$), allowing maximum natural ventilation while maintaining strict water-penetration resistance during severe storms.
With extreme weather events increasing in frequency, procurement officers require structural wind-load certifications (such as ASTM E1886/E1996 or TAS 201/202/203 compliance). Premier Chinese factories are designing specialized heavy-duty louver jambs with dual EPDM weather seals, stainless steel internal linkage bars, and 12mm+ laminated impact glass blades engineered to withstand design wind pressures exceeding +80 PST / -80 PST.
One of the primary friction points in global fenestration procurement is ensuring that factory-cut units match job-site rough openings down to the millimeter. Leading Chinese louver manufacturers eliminate site modifications by operating under a strict 4-stage architectural submittal protocol:
Direct technical answers to common questions raised by architects, facade consultants, and sourcing managers.
Solid 6063-T6 aluminum frames maintain structural dimensions under heavy wind loads and extreme temperature fluctuations. Unlike wood, aluminum will never swell, warp, rot, or harbor termites. Unlike vinyl (uPVC), aluminum carries substantially larger glass blades without flexing and maintains narrow sightlines. Finished with PVDF factory coatings, aluminum removes continuous scraping, repainting, and structural sealing from long-term building maintenance budgets.
Mechanically crimped or screwed frame corners rely on internal plastic alignment brackets and screws. Over time, structural vibration, wind loading, and thermal expansion cause mechanical joints to loosen slightly, creating micro-gaps that leak water and air. A sigma-welded joint fuses the extruded aluminum metal at high temperatures, creating a continuous, seamless structural frame that can never loosen, rack out of square, or open a water infiltration path.
A thermal break is a continuous structural insulating strip (typically reinforced polyamide PA66) inserted between the interior and exterior aluminum profile extrusions. It disrupts conductive heat transfer through the metal frame. Thermal break louver windows are essential for conditioned living spaces in cold or humid climates to meet energy code requirements (such as Title 24 or NFRC standards) and prevent interior frame sweating.
Yes. Custom manufacturing to architectural drawings is standard operating procedure for top Chinese exporters. Units are manufactured strictly based on job-site dimensions and CAD submittals. Whether your project calls for specialized 150mm glass blades, heavy-duty aluminum aerofoil blades, raked head frames for staircases, or custom architectural powder-coat color matching, units are custom-built without requiring standard catalog size constraints.
For high-salinity coastal environments, top-tier factories apply multi-coat PVDF (fluoropolymer) coatings meeting AAMA 2605 specifications. This surface treatment provides chemical inertness, high UV resistance, and protection against salt-spray corrosion. Furthermore, specifying 316-grade stainless steel internal linkage hardware prevents mechanical lockup and pitting in oceanfront installations.
Louver window systems are manufactured with dedicated internal or external screen tracks. Manufacturers provide roll-formed aluminum screen frames fitted with 16x18 charcoal fiberglass or stainless steel mesh held in place by durable vinyl splines. These screens are secured via traditional heavy-duty screen clips, allowing building occupants to easily remove, clean, and re-hang the screens without specialized tools.
Connect directly with our engineering team for preliminary budget pricing, structural profile details, custom CAD shop drawing support, and factory-direct export quotes.
Contact Us