
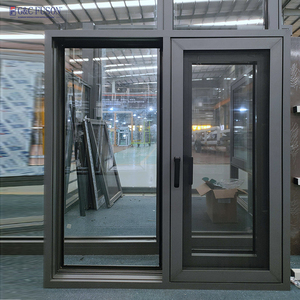
Explore our export-ready, high-performance aluminum sliding systems, casements, and thermally broken profiles manufactured to ISO9001, NFRC, and CE standards.
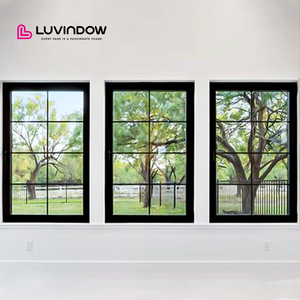
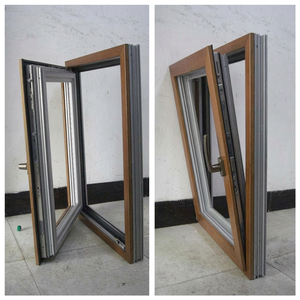
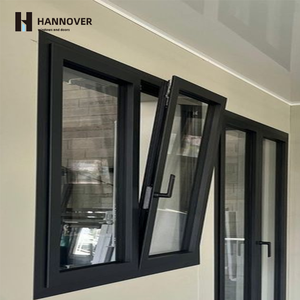
When sourcing heavy-duty, ultra-slim, or hurricane-impact sliding door systems from China, overseas commercial developers, architectural specifiers, and facade contractors must evaluate structural metallurgy, thermal barriers, and joint construction methods. The distinction between commercial-grade fenestration and residential framing lies within material density, extrusion temper, structural sealant integration, and joinery mechanics.
Unlike standard vinyl (uPVC) or lightweight non-welded aluminum frames that rely solely on mechanical screws and plastic corner cleats, premier Chinese manufacturers utilize solid 6063-T6 aluminum alloys joined via high-precision Sigma Welding. This process creates a continuous monolithic metallic bond at every corner, completely eliminating water ingress channels and structural frame deflection over decades of high-traffic commercial use.
Architectural aluminum sliding doors engineered in top-tier Chinese facilities feature multi-chambered extrusion profiles integrated with polyamide (PA66 GF25) thermal breaks. This thermal isolation technology prevents conductive thermal transfer across the fenestration envelope, drastically lowering HVAC cooling and heating loads for luxury residential villas, multi-family developments, and high-rise commercial hospitality projects.
| Engineering Parameter | Standard Commercial Grade | Architectural Premium Grade (Our Standard) | Impact / Hurricane Certified Grade |
|---|---|---|---|
| Aluminum Alloy & Temper | 6063-T5 Extrusion | 6063-T6 High-Tensile Structural Alloy | 6063-T6 Reinforced Core Profile |
| Corner Assembly Mechanics | Screwed & Crimped Cleats | Sigma-Welded & Dressed Seamless Joints | Full Sigma-Welded + Internal Steel Sleeves |
| Thermal Isolation (U-Factor) | U-value: 2.2 - 2.8 W/m²K | U-value: 1.0 - 1.4 W/m²K (PA66 GF25) | U-value: 0.8 - 1.2 W/m²K (Triple Low-E + Argon) |
| Acoustic Insulation (STC) | STC 28 - 32 dB | STC 38 - 45 dB (Double/Triple Glazed) | STC 42 - 48 dB (PVB Laminated Glass) |
| Surface Finish Standard | Standard Powder Coating (50μm) | Fluorocarbon / PVDF AAMA 2605 Coating | Qualicoat Class 3 Coastal Salt-Air Finish |
| Wind Pressure Resistance | ASTM E330 Level 3 (2.5 kPa) | ASTM E330 Level 5 (4.5 kPa) | Tasmanian/Florida Impact Rated (6.0+ kPa) |
Why leading global architects and purchasing directors specify our aluminum sliding door systems over conventional off-the-shelf alternatives.
Our sliding door profiles are extruded strictly from virgin 6063-T6 aluminum billets. High structural tensile strength ensures minimal deflection even under extreme wind loads, supporting massive floor-to-ceiling glass panels up to 3.5 meters in height without compromising smooth glide operation.
Unlike standard mechanically crimped corners that expand and contract over time creating micro-gaps for water leakage, our sigma-welded joints fuse the structural aluminum members into one continuous unit. Every corner is dressed flat and sealed permanently against wind-driven rain.
To comply with modern Net-Zero and Energy Star building energy codes, our thermal break sliding doors integrate Technoform 24mm to 34mm PA66 nylon strips reinforced with 25% fiberglass. This creates a complete break between indoor and outdoor climate exposure.
Custom insulated glass unit (IGU) configurations include double-tempered, triple-glazed, and laminated acoustic glass filled with 90%+ Argon gas. Double-silver and triple-silver Low-E coatings selectively reflect solar heat while retaining high visible light transmittance (VLT).
For seaside coastal developments subject to harsh salt spray and UV degradation, our fenestration products undergo multi-stage pre-treatment followed by AkzoNobel or PPG fluorocarbon PVDF liquid spraying, certified to exceed 2,000 hours of neutral salt spray testing.
Equipped with top-tier German engineered hardware systems (Siegenia, Hoppe, GU) or heavy-duty custom stainless steel double-row tandem rollers rated for over 300kg panel weights, ensuring whisper-quiet effortlessness over 100,000 operational cycles.
As global architectural design shifts toward open-concept indoor-outdoor living, ultra-minimalist sightlines, and zero-carbon building envelopes, procurement directors must anticipate key industry trends driving manufacturing innovation in China's fenestration sector.
Modern luxury residential projects increasingly demand invisible frame profiles. Chinese manufacturers are pioneering ultra-slim multi-panel sliding doors where the vertical interlock profile is reduced to as little as 18mm. These systems embed the outer structural frame within the interior plaster and exterior facade clad, maximizing daylight transmission to over 95% while utilizing structural silicone glass bonding to maintain wind-load deflection resistance.
For oversized patio openings spanning up to 12 meters in width, standard inline sliding systems suffer from gasket friction and rapid seal degradation. The market is shifting rapidly toward Lift-and-Slide (Hebe-Schiebe) mechanism technology. When turning the handle 180 degrees, the entire door panel lifts 6mm off the track, releasing compression weather gaskets to glide effortlessly. Lowering the door locks it in place, engaging continuous perimeter EPDM seals for air and water tightness under torrential storm conditions.
Automated sliding door systems integrated with smart home controllers, rain sensors, voice control, and motorized belt drives are becoming standard in high-end commercial and residential specifications. Modern Chinese manufacturers offer concealed brushless DC motors, safety anti-pinch sensors, and manual overrides during power outage events.
Environmental Product Declarations (EPD) and LEED certifications require full lifecycle transparency. Top-tier Chinese aluminum extruders are increasing the ratio of hydro-powered green primary aluminum and high-grade post-consumer recycled alloys, reducing carbon emissions per kilogram of extruded door frame by over 60% compared to traditional coal-fired aluminum smelting.
From architectural CAD submittals to sea-freight crating: Our standardized 4-stage quality control process.
Our engineering department conducts structural wind load calculations, egress compliance checks, thermal U-factor modeling, and detailed shop drawing approvals based on your architectural elevations.
6063-T6 aluminum extrusion profiles are CNC-mitered to 0.1mm tolerance, fitted with polyamide thermal breaks, and sigma-welded at all load-bearing joints for maximum structural durability.
Automated double/triple glass unit sealing, installation of EPDM synthetic rubber weatherstripping, multi-point locking mechanisms, and tandem roller calibration under rigorous quality control testing.
Units undergo 100% pre-assembly inspection before receiving corner protectors, scratch-resistant film wraps, and heavy-duty steel-reinforced fumigated wooden crate packaging built for international container freight.
Essential technical and logistical answers for architects, project managers, and wholesale importers sourcing aluminum sliding doors and windows from China.
Contact our engineering desk today for detailed technical specifications, custom shop drawings, factory-direct wholesale pricing, and full product catalogs.
Get Catalog