Direct from China's leading fenestration export hub: Systems engineered for high structural wind-loads, extreme climate thermal insulation, and passive house efficiency compliance.
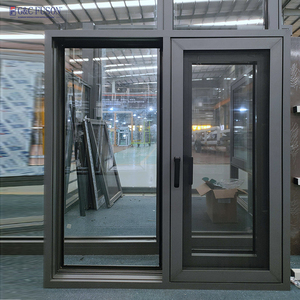
Heavy-duty triple-glazed thermal barrier casement system designed for luxury residential towers and boutique hotels requiring maximum acoustic isolation.
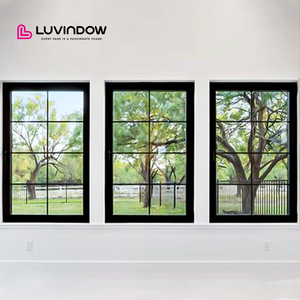
Thin-sightline structural alloy frame specifically certified for North American coastal storm zones and high-velocity hurricane pressure loads.
Ultra-low U-factor fenestration unit tailored for modern passive house apartments, urban commercial high-rises, and luxury resort projects.
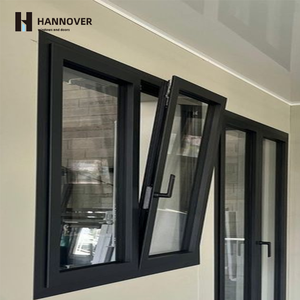
Multi-chamber polyamide thermal barrier profile offering robust airtightness, anti-dew condensation prevention, and integrated multipoint locking.
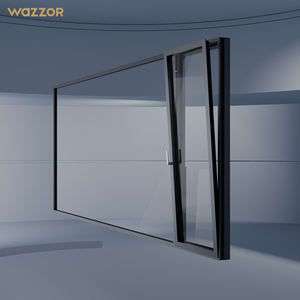
Reinforced structural aluminum matrix designed to withstand extreme wind loads up to 5000 Pa while keeping interior decibels below 30dB.
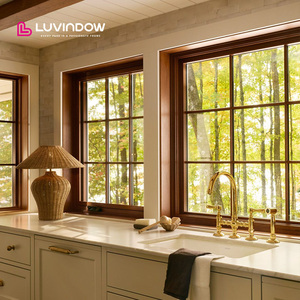
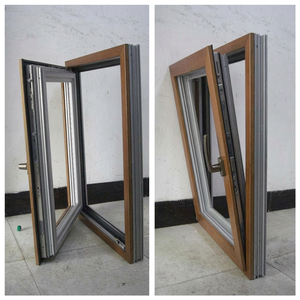
Hybrid structural system combining weather-proof exterior extruded aluminum armor with warm, high-grade interior timber aesthetics.
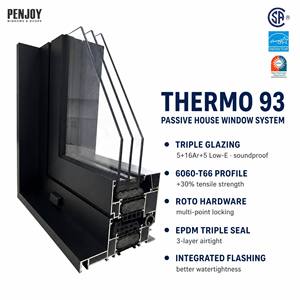
Precision-engineered argon-filled Low-E insulated glass unit (IGU) designed to satisfy rigorous North American and European green build codes.
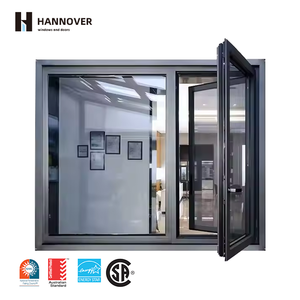
Dual-action European mechanism providing micro-ventilation and full inward opening, ideal for high-rise commercial maintenance and security.
A technical teardown of frame physics, corrosion mechanics, and structural rigidity for commercial building envelopes.
Unlike standard architectural aluminum, 6063-T6 magnesium-silicone alloy provides exceptional tensile strength (minimum 215 MPa) and yield strength (minimum 170 MPa). The T6 heat treatment ensures frame dimensions remain perfectly square under intense structural wind loads and thermal expansion cycles.
Conventional export windows utilize mechanically screwed or crimped corner keys that loosen under vibration, opening air and water channels. Our shop floor employs Sigma continuous fusion welding on all frame joints, fusing the aluminum into a single seamless structural unit that eliminates corner leakage forever.
For seaside applications, aluminum's natural oxide layer is upgraded with a high-grade 25-micron fluorocarbon (PVDF) or anodic coating. This exceeds AAMA 2605 specifications, guaranteeing zero pitting, chalking, or salt-air degradation even in tropical coastal climates.
| Engineering Parameter | Standard Commercial Spec | Our China Factory Precision Spec | Architectural Impact / Value Gain |
|---|---|---|---|
| Frame Alloy & Temper | Recycled 6063-T5 or Low-grade Alloy | Primary 6063-T6 Architectural Grade | +40% higher shear strength & zero thermal deformation over time. |
| Corner Assembly Method | Mechanically Cleated / Screwed | Full Perimeter Sigma Welded & Dressed | Zero water penetration risks; frame maintains 90° square permanently. |
| Thermal Barrier Material | PVC or Low-density Polyurethane | Polyamide PA66-GF25 (25% Glass Fiber) | Exceptional structural load transfer and U-factors down to 0.79 W/m²K. |
| Surface Finish Standard | Standard Powder Coating (AAMA 2603) | PVDF Fluorocarbon Paint (AAMA 2605) | 30-Year warranty against UV fading, chalking, and coastal ocean salt oxidation. |
| Air & Water Infiltration | Class 2.0 Water Rating (300 Pa) | Class 4.0 Egress Rating (700 Pa Water Peak) | Eliminates rainwater ingress during severe typhoon or hurricane conditions. |
Insights for commercial general contractors, real estate developers, and international facade consultants.
The global commercial fenestration market is undergoing a seismic shift driven by tight carbon-neutral construction policies, stringent urban noise pollution standards, and the rapid expansion of prefabricated modular construction. Procurement officers are no longer evaluating suppliers based solely on initial FOB unit price; instead, the focus has pivoted toward Total Lifecycle Performance (TLP) and integrated supply chain agility.
Global energy regulations (such as US Energy Star v7.0 and EU EPBD directives) require commercial windows to achieve drastically lower U-factors. B2B procurement is shifting toward triple-glazed, argon-filled units with low-emissivity soft coatings applied on surfaces #2 and #5.
Off-the-shelf standard window catalogs are becoming obsolete in commercial projects. Leading developers require direct factory-to-BIM integration where every extruded profile is custom-milled to architect submittal drawings dimension by dimension, eliminating field trimming costs.
To reduce 30% to 50% distributor markups, international developers are establishing direct OEM/ODM strategic partnerships with tier-1 Chinese factories capable of offering end-to-end testing, custom extrusion dies, and seaworthy steel-stillages packaging.
By bypassing regional trading intermediaries and working directly with a dedicated Chinese commercial window exporter, large-scale developments save an average of 38% on structural envelope expenditures while acquiring higher structural grade alloy (6063-T6) and superior hardware options.
Get a QuoteHow cutting-edge material science is turning passive window frames into active environmental control systems.
The transition from gas-filled double glazing to 0.3mm micro-vacuum spacer technology allows commercial window profiles to achieve center-of-glass U-values below 0.60 W/m²K—matching the thermal resistance of solid masonry walls in half the frame depth.
Urban commercial developments face growing acoustic challenges. Modern window evolution pairs asymmetric glass thicknesses (e.g., 6mm + 8mm) with sound-dampening Polyvinyl Butyral (PVB) or structural SentryGlas (SGP) laminates to attenuate airport and highway noise by up to 45 decibels.
Modern commercial windows are evolving into intelligent building components. Hidden motorized chain actuators integrated into the frame profile hook directly into Building Management Systems (BMS) for automated smoke evacuation, night purge cooling, and smart rain sensor closure.
Expert answers based on 60+ years of manufacturing experience, project exports, and strict Quality Guideline compliance.
Solid 6063-T6 structural aluminum alloy maintains rigid dimensional stability under extreme heat, freezing temperatures, structural live loads, and intense UV exposure. Timber window frames absorb moisture, causing swelling, warping, rotting, and costly ongoing sealing or repainting maintenance cycles.
Vinyl (uPVC) frames lack structural modulus, requiring steel rebar reinforcement while suffering from high thermal expansion rates that lead to seal failure and frame sagging on large glass openings. Aluminum permits ultra-narrow sightlines while handling heavy structural glass loads, cutting maintenance overhead to zero.
A thermal break is a continuous structural insulating barrier—typically low-conductivity Polyamide (PA66-GF25 reinforced with 25% glass fiber)—locked between interior and exterior aluminum profiles. This breaks the conductive heat pathway, preventing thermal transfer and indoor condensation ("frame sweating").
Thermal break frames are mandatory for climate-controlled buildings in cold, temperate, or humid environments to comply with modern energy codes (e.g., ASHRAE 90.1, Title 24, or IECC). Non-thermally broken aluminum remains an economical, ultra-durable solution for mild microclimates, covered balconies, industrial storage facilities, and internal commercial partitions.
Mechanical corners rely on cast-aluminum corner keys, screws, and silicone sealants held under tension. Over years of thermal expansion, wind racking, and operational stress, mechanically screwed joints loosen, breaking the silicone seal and opening invisible water paths into walls.
Our shop floor employs continuous Sigma fusion welding on all profile intersections. Welded joints behave as one continuous piece of structural metal. The corner cannot rack out of square, sag under heavy double/triple glazing loads, or leak rainwater—providing permanent structural integrity.
We engineer two primary commercial screen styles: Flat Frame and Long-Leg Frame systems. Both feature heavy-gauge roll-formed aluminum channel framing fitted with high-durability 16x18 charcoal fiberglass mesh or stainless steel security mesh retained by a UV-stabilized vinyl spline.
Screens are secured with stainless steel clips or flush hidden plunger latches, enabling quick tool-free removal for cleaning, emergency egress, or seasonal maintenance by facility staff or occupants.
Yes. Custom fabrication to architectural submittal drawings is our core operation, not an expensive custom add-on. We do not stock rigid standard sizes that require filler panels or onsite wall alterations.
Simply transmit opening elevations, shop CAD drawings, or rough opening dimensions. Our engineering shop office will generate detailed CAD submittals confirming profile depths, glass bites, water weep channels, hardware mounting, and swing directions prior to cutting metal.
Because aluminum does not form rust like ferrous steel, it is the ideal metal for coastal envelope construction. For severe oceanfront salt-air exposure, we specify AAMA 2605-compliant PVDF fluorocarbon resin coatings or 25-micron hard-anodized finishes.
End-to-end quality assurance, massive production scale, and unmatched custom fenestration engineering.
We maintain an in-house die design center capable of fabricating custom aluminum profile extrusion dies within 14 days. If your architectural project demands unique sightlines or integrated sun-shading fins, we make it a reality.
Our window assemblies undergo rigorous testing for air infiltration (ASTM E283), structural wind pressure (ASTM E330), and water resistance (ASTM E547), earning certifications across NFRC, Energy Star, CE, and ISO 9001 standards.
Every commercial window order is packaged in custom heavy-duty plywood crates with corner foam protectors, moisture-absorbing desiccant packs, and steel stillage frames designed for safe container transport and quick crane unloading on site.
Send us your architectural elevations or rough opening schedule today. Our window engineering team will prepare shop drawings, thermal calculations, and factory-direct pricing within 24 hours.
Get a Quote