Precision-engineered aluminum alloy casements, high-impact security mesh assemblies, and thermally broken fenestration manufactured for global structural and security specifications.
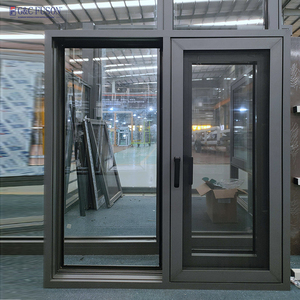
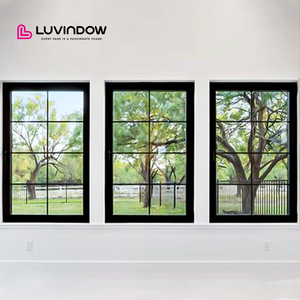
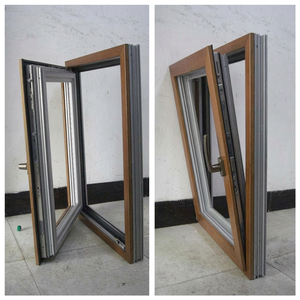
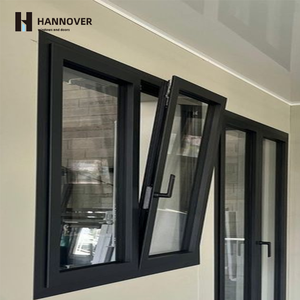
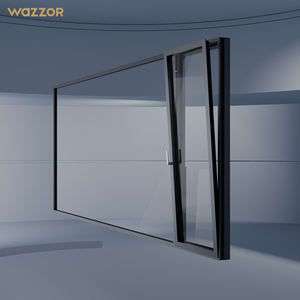
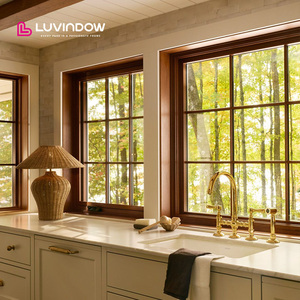
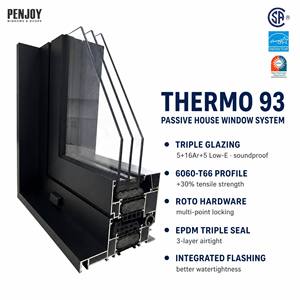
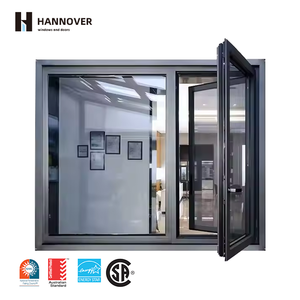
Why Tier-1 architectural specifiers, general contractors, and international trade importers source directly from our certified fabrication facilities.
Extruded from high-grade stainless steel wire (0.8mm to 1.0mm gauge), our security screens undergo rigorous knife-shear (EN 15686) and impact testing. They provide insect screening, solar shading, and burglar resistance without obscuring architectural sightlines.
Unlike standard mechanically crimped windows that loosen and leak over structural loading cycles, all our frame and sash members are fully sigma welded at every corner. The joint becomes a continuous piece of metal, eliminating water ingress and frame racking.
Pre-treated with chromate-free conversion and finished with architectural PVDF or high-durability powder coating (AAMA 2605). Verified by 3,000-hour ISO 9227 salt spray testing for extreme coastal environments.
In modern commercial and high-end residential construction, security fenestration is no longer treated as an isolated hardware add-on. It has evolved into a fully integrated engineering discipline combining structural metallurgy, thermal dynamics, anti-burglary resistance (EN 1627-1630), and aesthetic minimalism. Procurement directors, structural engineers, and architectural project managers face complex challenges when balancing security screen integration with stringent thermal energy codes such as NFRC and EU CE CPR directives.
Key Engineering Insight: A security mesh window is only as resilient as its mechanical frame attachment and corner joint shear strength. A high-tensile 316 stainless mesh installed inside a mechanically screwed aluminum frame can fail under dynamic impact if the corner crimps rack out of square.
The foundation of long-term structural integrity lies in the choice of aluminum alloy. Standard non-certified fenestration factories often utilize scrap-recycled aluminum alloys with high impurity ratios, leading to micro-fissures during extrusion and poor corrosion resistance. Certified security mesh window manufacturers utilize prime 6063-T6 magnesium-silicon aluminum billet.
The T6 heat treatment temper (solution heat-treated and artificially aged) boosts yield tensile strength to a minimum of 170 MPa (25,000 psi). This mechanical property is essential for holding wide glass panes, heavy-duty triple glazing, and stainless security screens under extreme wind pressures (> 5.0 kPa in hurricane-rated zones).
Security mesh screen frames must resist physical intrusion tactics including sledgehammer strikes, crowbar prying, and wire-cutter shear forces. The primary material specified by European and North American standards is high-tensile woven stainless steel mesh:
| Mesh Parameter | Standard 304 Stainless Steel | Marine Grade 316 Stainless Steel | 316L High-Tensile Security Grade |
|---|---|---|---|
| Chemical Composition | 18% Cr / 8% Ni | 16% Cr / 10% Ni / 2% Mo | 17% Cr / 12% Ni / 2.5% Mo (Low Carbon) |
| Wire Gauge Diameter | 0.70mm - 0.80mm | 0.80mm - 0.90mm | 0.90mm - 1.00mm High-Tensile Wire |
| Corrosion Resistance (Salt Spray) | 1,000 Hours ISO 9227 | 2,500 Hours ISO 9227 | > 3,500 Hours ISO 9227 (Coastal/Marine) |
| Knife Shear Resistance | EN 15686 Pass | EN 15686 High Impact Pass | EN 1627 RC3 Burglary Resistance Certified |
| Light & Air Permeability | ~ 62% Open Air Area | ~ 58% Open Air Area | ~ 55% Architectural Clear Sightline |
A primary failure point in conventional aluminum windows is corner joint separation caused by seasonal thermal expansion, building settling, or physical intrusion attempts. Standard factories rely on plastic corner keys, aluminum cleats, and mechanical screws with silicone seals. Over time, vibration, weather exposure, and structural movement degrade the seal, allowing water leakage into wall cavities and structural loosening.
Our manufacturing workflow utilizes Sigma Welding (Shielded Inert Gas Metal Arc Welding / TIG) for every frame joint and sash profile corner. The welding process melts the 6063-T6 profile edges together with matching aluminum filler rod, transforming four separate extrusions into one continuous metallic structure. The joint is then dressed flush by robotic CNC edge grinders before surface finishing. This eliminates water intrusion pathways permanently and provides structural rigidity capable of passing European EN 1627 Resistance Class 3 (RC3) security benchmarks.
Global commercial procurement practices are undergoing a profound transformation. Supply chain managers, real estate developers, and municipal project directors are no longer evaluating vendors based solely on initial unit cost. Procurement decision frameworks now emphasize total lifecycle cost (LCC), Environmental Product Declarations (EPD), regulatory CE marking verification, and smart building technology integration.
With the implementation of the European Union's Carbon Border Adjustment Mechanism (CBAM) and strict LEED v4.1 building certification, green procurement directives mandate low-carbon manufacturing. Leading CE-certified factories are adopting recycled post-consumer aluminum billets processed using hydroelectric energy, reducing embodied carbon from 18 kg CO2e/kg to under 4.0 kg CO2e/kg of finished profile. Thermally broken profiles incorporating 25% glass-fiber reinforced polyamide (PA66 GF25) thermal breaks further minimize operational energy loads during building occupancy.
The convergence of architectural glazing with smart building automation has created high demand for security mesh windows embedded with hidden electronic sensors. Next-generation security screens feature micro-conductive threads woven directly into the stainless steel mesh matrix. If the wire mesh is severed or cut by an intruder, an instant signal is sent to the building automation or security management system before entry is achieved. Paired with motorized multi-point locking gear, these windows lock down automatically upon perimeter breach detection.
Off-the-shelf window dimensions are rapidly disappearing from tier-1 commercial construction projects. Modern procurement workflows demand direct integration between architectural BIM models (Revit, IFC formats) and automated factory CNC machinery. Every unit is manufactured to submittal drawing dimensions accurate within ±0.5mm, including custom frame depths, radius heads, thermal break insulation thicknesses, and specific powder coating color codes (RAL, Pantone, or anodized bronze/champagne tones).
R&D departments within top-tier fenestration manufacturers are actively advancing three core technological domains to meet demanding market expectations:
Architectural trends favor maximum natural daylighting and minimal visible aluminum frames. However, reducing profile width typically compromises wind load resistance. R&D teams solved this engineering paradox through finite element analysis (FEA) profile modeling—incorporating internal structural webbing, steel reinforcements, and high-moment-of-inertia chambers. This enables ultra-thin 45mm to 55mm frame sightlines capable of supporting massive floor-to-ceiling double/triple glass units alongside heavy security mesh screens.
To achieve Passive House thermal performance (U-values < 0.8 W/m²K), security mesh windows are incorporating multi-chambered thermal barriers with expanded polyurethane foam inserts (AEROGEL or EPS insulation cores). By breaking the thermal conduction bridge between exterior and interior metal surfaces, sweating, interior glass condensation, and energy leakage are fully prevented even under extreme outdoor temperature differentials (-30°C to +50°C).
A critical consideration in security mesh design is emergency egress. While fixed security screens deter external intruders, they must not trap occupants during interior building emergencies or fire events. Advanced product development has introduced interior push-button or single-lever quick-release latches. Authorized interior occupants can swing open the security mesh screen in seconds without requiring keys, maintaining compliance with fire egress safety regulations (BS EN 179 / EN 1125).
Essential technical, legal, and operational answers for commercial developers, importers, and architects specifying CE-certified security windows.
CE certification confirms that the fenestration product complies with essential European health, safety, and environmental protection standards under the Construction Products Regulation (CPR Directive 305/2011/EU). For security windows, EN 1627 defines Resistance Classes (RC1N to RC6) based on resistance against forced entry using physical force, manual tools (screwdrivers, crowbars), and mechanical drilling. CE-marked security mesh windows with EN 1627 RC2 or RC3 certification guarantee verified structural, glazing, and mesh resistance against opportunistic and experienced burglars alike.
Structural 6063-T6 aluminum frames maintain exact dimensional stability under extreme humidity, high heat, and structural loads, whereas timber swells, rots, and warps, and vinyl flexes under thermal stress or manual prying. Aluminum allows for significantly thinner profile sightlines while carrying heavier double/triple-glazed insulated glass units and steel security screens. With high-performance PVDF or powder-coated factory finishes, aluminum frames eliminate repainting and scraping from the long-term building maintenance budget.
A thermal break is a continuous insulating barrier made of glass-fiber reinforced polyamide (PA66 GF25) placed between the exterior and interior aluminum extrusions. Because aluminum is a conductive metal, non-broken frames allow heat to transfer rapidly into or out of a building, leading to interior frame sweating, condensation, and energy loss. A thermal break should be specified for conditioned living spaces, regions with cold winters or hot summers, and projects requiring strict energy code compliance (such as Energy Star, NFRC, or Title 24).
Yes. For coastal locations subject to salt air corrosion, we specify Marine-Grade 316 or 316L stainless steel security mesh (containing molybdenum for superior pitting resistance) combined with 6063-T6 aluminum extrusions pre-treated with chromate-free conversion coats. Frames receive architectural PVDF fluorocarbon coatings capable of passing 3,000+ hours of continuous ISO 9227 salt spray testing without blistering, chalking, or peeling.
Yes. Every unit is manufactured 100% to order based on your project dimensions, schedule, and CAD drawings. We do not restrict specs to standard catalogue dimensions. Our engineering team reviews your architectural opening schedules, wall details, structural load requirements, and egress needs to generate detailed shop drawings for formal approval before cutting any metal or assembling glass packages.
All finished windows undergo a 100% factory quality control inspection for squareness, operation, and sealant integrity. Units are then wrapped in protective micro-foam sheeting, edge-protected with heavy-duty corner guards, shrink-wrapped in moisture-barrier film, and crated inside fully enclosed, ISPM-15 compliant fumigated solid plywood crates. Individual crates are labeled matching architectural floor plans and submittal schedules for seamless site installation.
Our baseline manufacturing lead time is typically 25 to 35 days following submittal drawing approval and finish color sign-off. MOQ varies depending on project scope: custom residential orders typically start at 50 square meters, while commercial projects can encompass full container load (FCL) shipments. Expedited production slots are available for high-priority commercial contract deadlines.
