0%

Why choose Custom Aluminum Windows for global projects? The answer begins with performance, not appearance. A window system must withstand different climates, construction methods, and daily use. Coastal projects may face salt-laden air. High-rise buildings may experience strong wind pressure. In colder regions, thermal separation and insulated glass become essential. Custom Aluminum Windows allow designers to adjust frame depth, glazing options, drainage paths, hardware, and opening styles for each location.

Details matter. A properly engineered frame can support wide glass panels while maintaining clean sightlines. Factory-finished aluminum can also provide consistent color across large façades. Still, customization is not automatically better. Poor detailing can create leaks, thermal bridges, or difficult maintenance. That uncomfortable truth deserves attention. Site conditions, installation skill, and long-term servicing often matter as much as the product itself.

Architect Glenn Murcutt’s guiding phrase, “Touch the earth lightly,” offers a useful perspective for window design. His principle encourages practical responses to climate, orientation, and place rather than decoration alone. For international projects, that means studying sunlight, rainfall, wind exposure, and local building practices before selecting a profile. Experienced manufacturers should provide technical drawings, performance data, sample finishes, and installation guidance. They should also explain limitations clearly. That builds trust.

A global project rarely succeeds through one universal specification. It needs careful adaptation. The best Custom Aluminum Windows balance durability, energy performance, visual intent, and repairability. Sometimes, the most refined solution is less dramatic. It simply opens smoothly, seals tightly, and remains dependable for years.
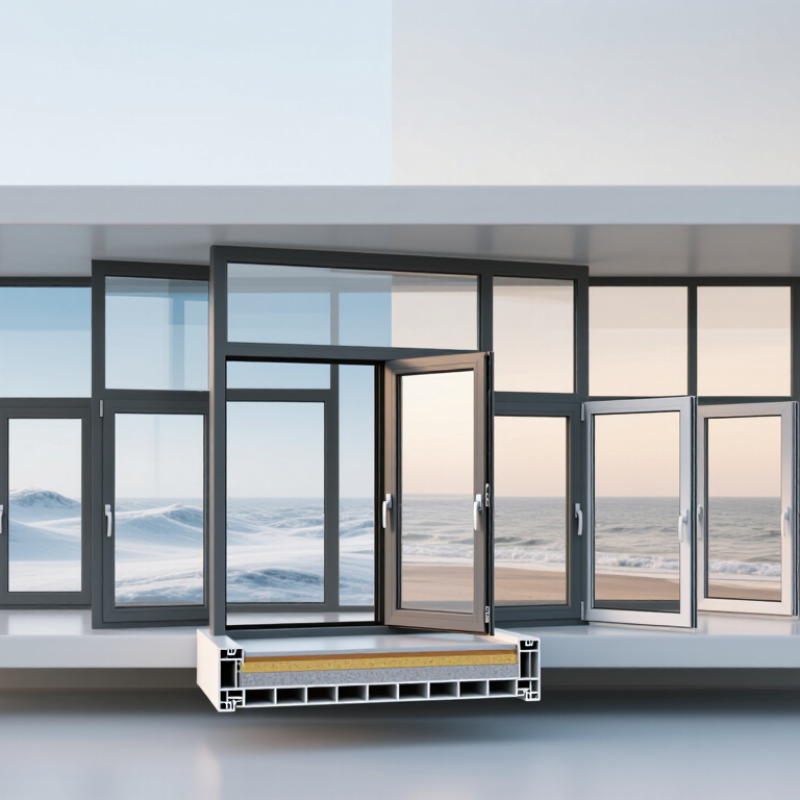
Why Choose Custom Aluminum Windows for Global Projects?

What Are Custom Aluminum Windows?

Custom aluminum windows are window units designed around a project’s exact dimensions, performance needs, and visual requirements. Unlike standard windows, they can use tailored frame depths, opening styles, glass packages, and finishes. A project may require slim fixed panels, inward-opening casements, sliding sections, or oversized corner windows. Each choice affects ventilation, daylight, weight, and installation.

Aluminum provides a strong, relatively light frame for large glazed areas. Thermal breaks reduce heat transfer through the profile, while suitable glazing can improve insulation, solar control, and sound reduction.

Drainage channels, gaskets, hinges, and locking points must match the window’s size and exposure. On a coastal site, corrosion resistance matters. In a cold region, condensation control deserves closer attention. Small details can decide long-term performance.

Custom work also demands careful coordination. Site measurements should include wall tolerances, slab movement, drainage paths, and fixing positions. Local wind, water, energy, and fire requirements must guide the specification. A practical warning: customization is not automatically better. Excessive glass can increase heat gain or structural loads. An unusual opening may complicate maintenance. In project reviews, the strongest results usually come from balancing appearance with tested performance, clear drawings, and realistic installation planning. Mistakes still happen when measurements are rushed. That deserves honest review.

How Aluminum Windows Meet Global Building Requirements

Why Choose Custom Aluminum Windows for Global Projects?

How Aluminum Windows Meet Global Building Requirements

Custom aluminum windows help project teams respond to different climates, codes, and performance targets. A coastal hotel needs corrosion-resistant finishes and sealed joints. A high-rise in a cold region needs thermally broken frames, insulated glass, and controlled air leakage. In hot climates, low solar-heat-gain glass can reduce indoor heat. These choices are not interchangeable. Design teams should review local U-values, solar-gain limits, wind loads, acoustic targets, and water-penetration testing before production.

The pressure is substantial. The 2023 Global Status Report for Buildings and Construction, published by UNEP and GlobalABC, states that buildings and construction represented about 34% of global energy demand and 37% of energy and process-related carbon dioxide emissions in 2022. Window performance directly affects heating and cooling loads. Details matter. Aluminum also supports circular design. European Aluminium reports that recycling aluminum requires roughly 95% less energy than producing primary aluminum. This can support lower embodied energy when recycled content and responsible processing are verified.

Still, a specification can fail on site. A strong frame cannot compensate for poor installation, uneven openings, or missing drainage paths. Project experience shows that mock-up testing, factory quality checks, and installer training deserve the same attention as profile design. Thermal breaks may reduce heat transfer, but they do not replace correct glass selection. Global compliance is therefore a coordinated process, not a single product claim.

Why Choose Custom Aluminum Windows for Global Projects? - How Aluminum Windows Meet Global Building Requirements

Custom aluminum windows can be configured for different climates, building codes, opening sizes, glazing systems, wind conditions, and security requirements. The figures below are commonly used design references and typical performance targets; final values must be verified through project-specific calculations, testing, and local code review.

Performance Dimension Global Building Requirement or Reference Typical Target for a Custom Aluminum Window System How Customization Helps Regional Project Relevance
Thermal insulation Whole-window thermal transmittance is assessed using methods such as ISO 10077-1 and regional energy codes. Approximately 1.0–2.5 W/m²·K for thermally broken systems, depending on frame depth, glazing, spacer, and size. Frame geometry, thermal breaks, low-emissivity glazing, gas-filled insulating glass, and warm-edge spacers can be selected for the climate zone. Cold, temperate, and high-altitude regions where heating energy performance is important.
Solar heat control Energy codes commonly evaluate solar heat gain through the glazing using Solar Heat Gain Coefficient or g-value. Typical solar-control glazing ranges: SHGC approximately 0.25–0.55, subject to orientation and climate. Glass coating, tint, pane arrangement, external shading, and frame-to-glass ratio can be coordinated with the building facade. Hot climates, large glazed facades, west-facing elevations, and buildings with significant cooling demand.
Air permeability Air leakage is commonly tested under EN 1026 and classified under EN 12207 or evaluated under regional equivalent standards. High-performance systems may achieve Class 3 or Class 4 under EN 12207, depending on configuration and test size. Multiple seals, compression gaskets, reinforced corners, drainage design, and controlled fabrication improve airtightness. Wind-exposed coastal areas, high-rise buildings, energy-efficient buildings, and dusty or polluted urban environments.
Watertightness Water tightness is commonly assessed under EN 1027 and classified under EN 12208 or equivalent local procedures. Typical project targets range from approximately 300 Pa to above 750 Pa, based on exposure and system design. Pressure-equalized chambers, sloped drainage paths, end dams, weather seals, and suitable sill details reduce water ingress risk. Heavy-rain regions, typhoon-prone areas, exposed towers, and buildings with recessed or fully exposed facades.
Wind resistance Wind-load design is determined by local structural codes; testing may reference EN 12211, ASTM E330, or equivalent standards. Design pressure is project-specific; many facade applications use several kilopascals, with higher values for tall or exposed buildings. Frame depth, mullion spacing, reinforcement, anchorage, glass thickness, and opening dimensions can be engineered for calculated loads. High-rise towers, hurricane or cyclone zones, coastal sites, open terrain, and locations with high basic wind speeds.
Acoustic insulation Sound reduction can be evaluated using ISO 10140 and ISO 717 or corresponding national acoustic standards. Typical window sound insulation values range from approximately Rw 30–45 dB, depending on glazing and frame design. Laminated acoustic glass, asymmetric panes, wider air spaces, improved seals, and fixed-light configurations can raise sound performance. Airports, rail corridors, dense city centers, hotels, hospitals, schools, and residential developments.
Structural safety Glazing and frame safety are addressed by local building codes and standards such as EN 14351-1, ASTM E330, or national equivalents. Safety glazing may use laminated or fully tempered glass where human impact, overhead glazing, or fall protection is required. Glass make-up, mullion reinforcement, restrictors, safety stays, anti-fall hardware, and opening limits can be selected for occupancy risk. Public buildings, schools, healthcare facilities, multi-story residential buildings, and areas with high pedestrian traffic.
Corrosion resistance Coating durability is commonly specified through architectural coating classifications and project exposure categories. Anodized or powder-coated aluminum can be specified for exterior exposure; coastal projects generally require enhanced coating and detailing. Alloy selection, pretreatment, coating thickness, drainage, compatible fasteners, and isolation from dissimilar metals can be controlled. Marine environments, industrial zones, humid tropics, locations with salt spray, and high-UV regions.
Fire and smoke considerations Fire performance requirements depend on building height, occupancy, compartmentation, and local fire regulations. Non-combustible aluminum framing does not by itself make a complete window fire-rated; tested assemblies are required where fire resistance is specified. Fire-rated glass, insulated spandrel areas, perimeter fire stopping, and tested installation details can be coordinated with the facade design. High-rise buildings, hospitals, transportation facilities, public buildings, and projects requiring compartmentation.
Operational durability Window durability is assessed through repeated opening and closing cycles under applicable product standards. Commercial systems are often tested to tens of thousands of operating cycles; the required cycle count depends on project classification. Hardware type, sash weight, friction components, restrictors, drainage, and maintenance access can be matched to usage intensity. Hotels, offices, schools, hospitals, rental housing, and buildings with frequent daily operation.
Ventilation control Ventilation requirements are generally determined by indoor air-quality standards and mechanical or natural ventilation strategies. Opening area and airflow depend on room size, occupancy, climate, and the project ventilation calculation. Top-hung, side-hung, parallel-opening, trickle-vent, and restricted-opening options can provide controlled natural ventilation. Mixed-mode buildings, mild climates, residential projects, educational facilities, and buildings using night-purge ventilation.
Accessibility and safety Accessibility rules commonly address operating force, handle height, clear opening, sill height, and restrictor requirements. Typical design targets include manageable operating forces, accessible hardware positions, and controlled opening widths where required. Low-force hardware, suitable handle placement, window restrictors, laminated safety glass, and accessible sill details can be incorporated. Healthcare, senior living, public buildings, schools, hotels, and universally designed residential projects.
Sustainability and recyclability Green-building assessments may consider material durability, recycled content, embodied carbon, service life, and end-of-life recovery. Aluminum is durable and highly recyclable; project results depend on alloy source, recycled content, coating, transport, and service life. Long-life components, replaceable hardware, optimized profiles, recycled-content specifications, and design-for-disassembly can be considered. Projects pursuing life-cycle assessment, low-carbon construction, environmental product documentation, or circular-economy objectives.
Dimensional flexibility National standards define product performance, while structural engineering determines feasible module size and support spacing. Module dimensions are project-specific; larger openings generally require deeper profiles, stronger reinforcement, thicker glass, or additional divisions. Custom profiles, transoms, mullions, corner units, sliding panels, fixed lights, and non-standard shapes can be coordinated with the facade grid. Complex architectural forms, renovation projects, irregular openings, curtain-wall interfaces, and modular construction.

Note: Performance classifications and target values are indicative rather than universal guarantees. The final window specification should be confirmed through local code review, structural calculations, thermal modeling, shop drawings, and representative laboratory or on-site testing.

Which Design and Performance Features Can Be Customized?

Custom aluminum windows become more valuable when global projects face different climates, codes, and user expectations.

Design customization starts with proportions, sightlines, opening styles, and frame depths. A narrow frame can increase daylight, but it may reduce space for reinforcement. That trade-off deserves honest review. Details matter. Project teams can select fixed, sliding, casement, or tilt-and-turn units for each room. They can coordinate mullion patterns with stone, curtain wall, or interior partitions. Powder-coated or anodized finishes support different visual goals. Coastal sites need careful corrosion planning, including suitable alloys, drainage paths, and fasteners.

Performance customization should be based on measured conditions, not attractive brochures.

Thermal breaks reduce heat transfer through the frame. Low-emissivity glazing can improve indoor comfort, while laminated glass may support acoustic and safety needs. The specification should state U-values, solar heat-gain targets, air leakage, water resistance, and wind-load requirements. Hardware can be adapted for frequent operation, accessibility, child safety, or strong seasonal winds. Gaskets and corner joints also matter. Small installation gaps can undermine good laboratory results. Fit matters. In colder regions, condensation analysis helps protect reveals and finishes. In hot regions, shading may outperform thicker glass alone. Local testing remains essential. A technically elegant window can still fail when site tolerances, cleaning access, or maintenance skills are overlooked.

How Custom Aluminum Windows Support Project Coordination

Why Choose Custom Aluminum Windows for Global Projects?

How Custom Aluminum Windows Support Project Coordination

Global projects rarely fail because of the window frame alone. They fail at interfaces: structure, façade, glass, waterproofing, and interior finishes. Custom aluminum windows help teams coordinate these interfaces through controlled dimensions, tested assemblies, and project-specific shop drawings. A 120-millimeter frame may suit one climate, but not another. Wind loads, solar exposure, acoustic targets, and local codes must shape the design.

The International Energy Agency reports that buildings account for about 30% of global final energy demand and 26% of energy-related emissions. Window performance therefore affects more than appearance. Thermal breaks, suitable glazing, and accurate installation details can support energy planning. Digital models also give architects, engineers, and contractors a shared reference. That sounds simple. It is not always simple.

Coordination improves when each opening has a clear code, revision history, sill detail, and delivery date. Factory fabrication can reduce site cutting, while pre-installation checks expose conflicts before materials travel across borders. The International Aluminium Institute states that recycled aluminum uses roughly 5% of the energy required for primary aluminum production. This supports material efficiency, but recycling claims still require verified sourcing and documentation.

A perfect schedule is unrealistic. Weather changes, customs delays, and late structural adjustments remain possible. Teams should allow tolerance zones, sample reviews, and mock-up testing early. Custom windows cannot remove every project risk, but they can make responsibilities visible and decisions easier to track.

What Factors Should Guide Selection and Specification?

Why Choose Custom Aluminum Windows for Global Projects?

What Factors Should Guide Selection and Specification?

Custom aluminum windows can support varied climates, building types, and installation conditions. Yet appearance should not drive the decision alone. A suitable specification begins with local wind loads, thermal requirements, water exposure, fire regulations, and maintenance access.

On coastal projects, salt-laden air can attack poorly protected surfaces around corners, fasteners, and drainage paths. In cold regions, thermally improved frames can reduce interior condensation near the glass edge. In hot climates, solar-control glazing may limit heat gain, but it can also affect daylight and visible color. Small details matter.

Site experience often reveals problems that drawings miss. A full-size mock-up can test frame joints, gaskets, drainage, glass weight, and installation tolerances. It should face realistic weather conditions where possible. Engineers also need accurate opening sizes, slab movement data, and interface details from the facade contractor. Guesswork becomes expensive here.

Material finish, glass selection, hardware, and replacement access deserve equal attention. A window may meet laboratory performance targets but fail when installers lack space for adjustment. That risk is easy to underestimate. Specifications should identify test methods, acceptance criteria, inspection records, and responsible parties. Requirements must also align with the project’s local codes, procurement rules, and available technical skills. There is no universal aluminum window solution. A practical choice balances performance, durability, cost, and the realities of the site.

Why Choose Custom Aluminum Windows for Global Projects?

Material thermal conductivity is an important factor when specifying window systems for different climates. Aluminum alloy provides high structural strength and design flexibility, but its relatively high thermal conductivity makes thermal breaks, glazing selection, air tightness, and local energy requirements essential specification considerations.

Representative thermal conductivity values at approximately room temperature: aluminum alloy 205 W/m·K, carbon steel 50 W/m·K, rigid PVC 0.17 W/m·K, and softwood 0.12 W/m·K. Actual window performance depends on frame geometry, thermal breaks, glazing, installation, and climate-specific standards.

FAQS

What are custom aluminum windows?

They are window units designed for a project’s exact dimensions and performance needs. They may include fixed panels, casements, sliding sections, or corner windows. Every choice affects light, ventilation, weight, and installation.

Why choose aluminum frames for large windows?

Aluminum offers strong, relatively lightweight frames for large glazed areas. It supports wide openings and slim visual lines. The frame still needs suitable reinforcement and hardware.

How do thermal breaks improve window performance?

Thermal breaks reduce heat transfer through the aluminum profile. They can support better insulation and lower condensation risks. They do not replace appropriate glass or careful installation.

How should windows be selected for different climates?

Coastal projects need corrosion-resistant finishes and well-sealed joints. Cold regions need thermal breaks, insulated glass, and controlled air leakage. Hot climates may benefit from low-solar-gain glass. The choices are not interchangeable.

What information is needed before producing custom windows?

Measurements should include wall tolerances, slab movement, drainage paths, and fixing positions. Wind loads, water exposure, energy targets, and acoustic needs also matter. Rushed measurements can ruin a careful design.

Can custom windows improve energy performance?

Yes, suitable frames and glazing can reduce heating and cooling loads. Glass selection affects insulation, solar gain, and indoor comfort. A strong frame alone is insufficient. Details matter.

How can project teams check window quality?

Mock-up testing, factory inspections, and installer training can reveal weaknesses early. Testing should consider air leakage, water penetration, and structural demands. A product claim cannot replace site verification.

Is customization always better?

Not always. Oversized glass may increase heat gain, weight, or structural loads. Unusual openings can make cleaning and repairs more difficult. The best design balances appearance, tested performance, and realistic installation planning.

Can aluminum windows support circular design?

Aluminum can support circular design when recycled content and responsible processing are verified. Recycling aluminum may use roughly 95% less energy than producing primary aluminum. The environmental benefit still depends on the full supply and processing chain. That deserves honest review.

Conclusion

Custom Aluminum Windows are purpose-built systems designed to match the architectural, technical, and environmental demands of projects in different regions. Their lightweight yet strong frames can be adapted to various opening sizes, building styles, climate conditions, and performance targets. Depending on the project, specifications may include thermal insulation, air and water resistance, sound reduction, safety features, glazing options, finishes, colors, hardware, and opening configurations. This flexibility helps architects and developers balance appearance, durability, energy performance, and maintenance requirements.

For global projects, Custom Aluminum Windows can also simplify coordination among architects, engineers, manufacturers, contractors, and local installation teams. Clear drawings, consistent technical data, compatible dimensions, and agreed quality standards help reduce delays and errors during procurement and construction. When selecting and specifying these systems, project teams should consider climate, building codes, energy goals, wind exposure, transportation, installation conditions, lifecycle costs, and long-term maintenance. A carefully defined specification ensures that the windows support both the project’s visual identity and its practical performance requirements.


Ethan

Ethan

Ethan is a highly skilled marketing professional dedicated to helping businesses understand the value, quality, and practical applications of our products. With extensive knowledge of product development, customer needs, market trends, and digital communication, he creates clear, informative, and......