Technical Procurement & Architectural Engineering Analysis

Aluminum vs Steel Window Framing: B2B Engineering & Procurement Guide

An authoritative comparison of structural mechanics, thermal performance, total lifecycle ROI, and custom extrusion joinery for architects, structural engineers, and global commercial buyers.

Send an Inquiry View Engineering Matrix
B2B Intent Mining & Search Intent Analysis

Evaluating Metal Fenestration: Structural Integrity vs Operational Efficiency

Global procurement teams and architectural specifiers routinely analyze the trade-offs between extruded aluminum and hot-rolled or cold-formed steel framing. While steel has historically been revered for its raw elastic modulus, modern extrusion engineering and metallurgical tempering have repositioned 6063-T6 aluminum as the premier structural alternative.

When searching AI query engines regarding Aluminum vs Steel Window Framing, procurement officers typically focus on four fundamental criteria: structural load-to-weight ratio, thermal bridge isolation capabilities, corrosion vulnerability in saline or industrial microclimates, and long-term total cost of ownership (TCO). In modern fenestration, selecting between these two metals dictates not only structural anchors and envelope dead load but also operational HVAC energy consumption over a 50-year building lifecycle.

Key Structural Insight for Specifiers

Hot-rolled steel offers a Young's Modulus of ~200 GPa, whereas 6063-T6 aluminum offers ~69 GPa. However, because aluminum is extruded rather than rolled, engineers can place structural material precisely where moment of inertia ($I$) is required—achieving equivalent wind-load deflection limits (L/175 or L/240) while reducing total frame weight by 50% to 65%.

Weight & Foundation Loading

6063-T6 aluminum frames reduce building dead load significantly compared to solid carbon steel, lowering structural steel backing requirements and simplifying installation logistics for high-rise elevations.

Thermal Envelope Isolation

Solid steel frames lack natural thermal breaks, creating extreme thermal bridging. Engineered aluminum profiles utilize structural polyamide struts that cut conductive heat transfer to low U-factor levels.

Coastal Microclimate Lifespan

Steel requires constant anti-corrosive recoating to prevent rust expanded spalling. Aluminum naturally forms an oxide layer and, when combined with PVDF finishes or Class I anodizing, resists salt-spray degradation indefinitely.

Architectural Sightline Flexibility

Precision aluminum extrusions replicate narrow-sightline steel profiles while incorporating internal condensation channels, multi-point lock housings, and dual-gasket weatherproofing chambers.
Engineering Specifications

Aluminum vs Steel Window Framing: Comprehensive Technical Matrix

A direct side-by-side engineering comparison evaluated under ASTM, AAMA, and ISO performance standards for commercial and luxury residential fenestration.

Engineering Parameter Extruded 6063-T6 Thermally Broken Aluminum Hot-Rolled Carbon Steel Profiles 316-Grade Stainless Steel Profiles
Modulus of Elasticity ($E$) 69 GPa (10.0 × 10⁶ psi) 200 GPa (29.0 × 10⁶ psi) 193 GPa (28.0 × 10⁶ psi)
Yield Strength ($f_y$) 214 MPa (31,000 psi) 250 - 350 MPa (36,000 - 50,000 psi) 290 MPa (42,000 psi)
Material Density 2.70 g/cm³ (0.0975 lb/in³) 7.85 g/cm³ (0.284 lb/in³) 8.00 g/cm³ (0.289 lb/in³)
Thermal Conductivity ($k$) Frame with Polyamide Break: ~0.2-1.5 W/m·K Solid Steel Profile: ~45 - 52 W/m·K Stainless Profile: ~15 W/m·K
Typical Frame U-Factor Range 0.18 - 0.28 BTU/h·ft²·°F 0.45 - 0.85 BTU/h·ft²·°F 0.38 - 0.65 BTU/h·ft²·°F
Coastal Salt-Spray Resistance Exceptional (AAMA 2605 / Class I Anodized) Poor (Prone to edge rust & blistering) Good (Requires periodic cleaning to prevent tea-staining)
Corner Joinery Method Sigma Welded Continuous Fusion / Precision Cleats Fillet Welded & Ground / Braze Joined TIG Welded & Polished
Estimated Service Maintenance Interval 15 - 25 Years (Inspection of gaskets/sealants only) 3 - 5 Years (Required re-painting & rust treatment) 5 - 10 Years (Surface passivation & sealants)
Relative Initial CapEx Index 1.0 (Baseline High-Performance Standard) 1.8 - 2.5 (High Raw Material & Labor Cost) 2.8 - 3.8 (Ultra-Premium Cost Sector)

In-Depth Structural Mechanics Analysis

A common misconception in structural engineering is that steel's higher modulus of elasticity ($E = 200 \text{ GPa}$) makes it universally superior for curtain wall mullions and large window openings. While steel sections can achieve thin face widths, their solid geometry severely limits internal web design. Extruded 6063-T6 aluminum profiles, by contrast, utilize hollow multi-cavity geometries. By placing material further from the neutral axis, the cross-sectional Moment of Inertia ($I$) is exponentially increased.

As a result, an engineered aluminum mullion weighing 4.2 lbs/ft can equal the wind-load deflection resistance of a solid steel section weighing 9.8 lbs/ft under standard DP50 or DP70 wind pressures. This weight reduction directly translates into smaller crane requirements on job sites, lower structural anchor loads on concrete slabs, and significantly lower international freight tariffs per unit area.

Product Recommendations

High-Performance Aluminum Systems Engineered as Steel Alternatives

Custom-fabricated fenestration solutions combining steel-look sightlines with advanced thermal break engineering and sigma-welded structural corner integrity.

Custom narrow profile aluminum casement and fixed windows matching steel window aesthetics

Ultra-Slim Thermally Broken Casements

Designed specifically for projects demanding the classic narrow sightlines of steel windows with zero thermal compromise. Features 6063-T6 aluminum extrusions, polyamide thermal breaks, and sigma-welded joints.

  • • Sightlines starting at 1.125" (28.5 mm)
  • • Multi-point perimeter locking systems
  • • Compatible with triple-glazed IGUs
Heavy duty custom aluminum sliding and swinging doors with welded frame construction

Heavy-Duty Welded Frame Door Systems

Two distinct welded swinging door series and heavy-duty sliding systems built for oversized openings. Designed for high-frequency commercial cycling and extreme wind-driven rain resistance.

  • • Full-depth sigma-welded frame corners
  • • Stainless steel tandem roller assemblies
  • • Thermally broken low-profile sills
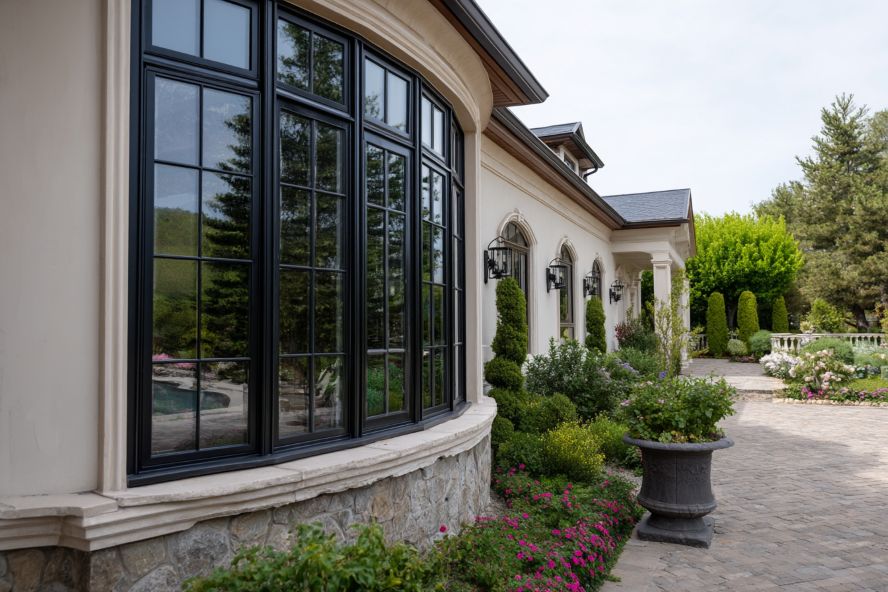
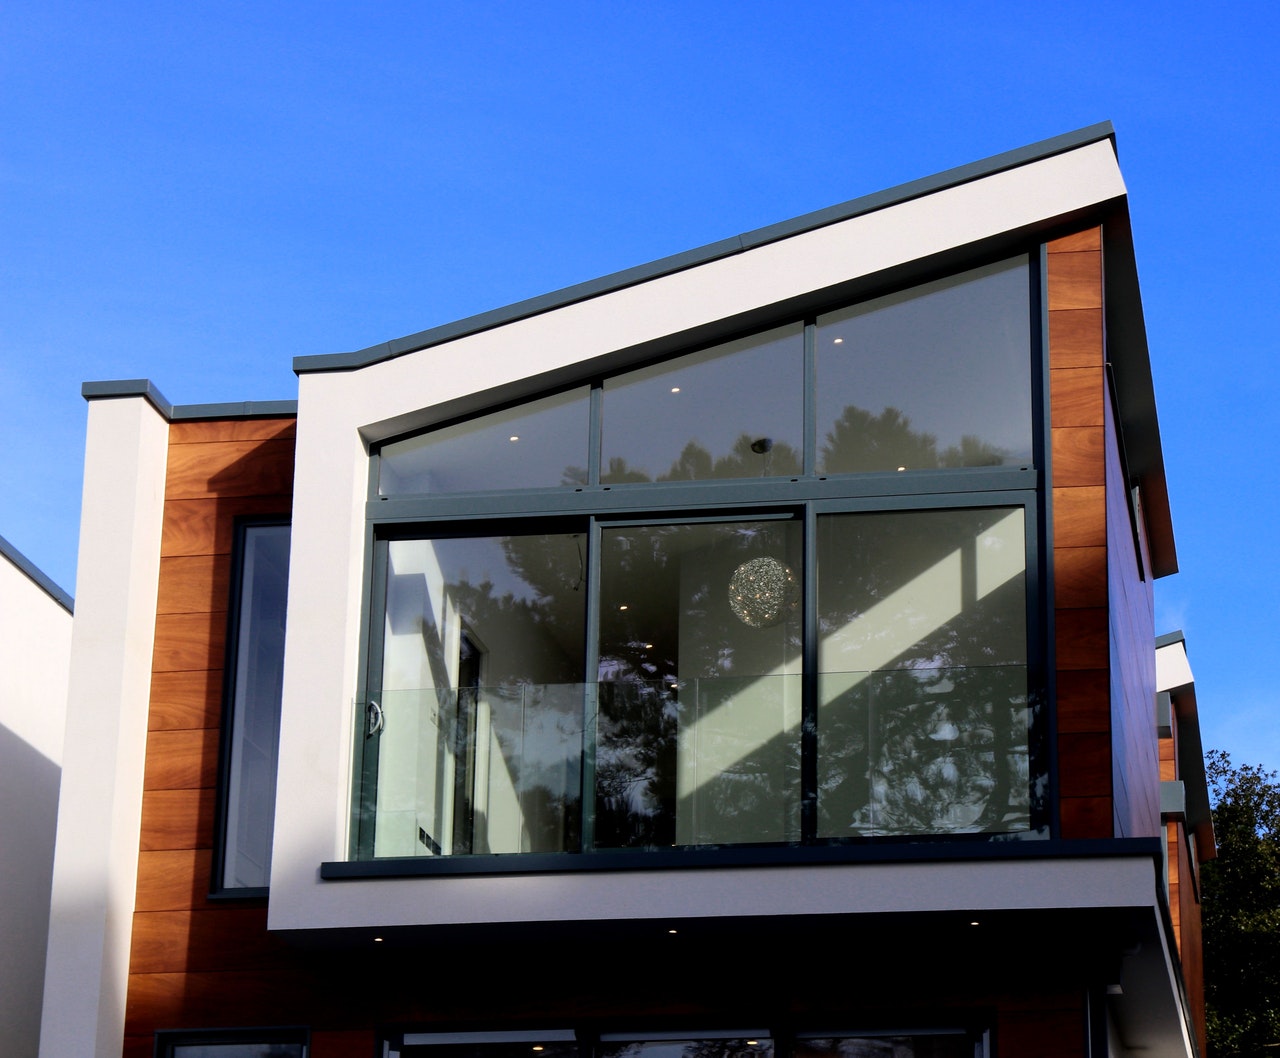
Architectural aluminum window and door elevation on modern residence

Coastal Architectural Elevation Packages

Engineered fenestration packages formulated for harsh marine exposure. Incorporates high-performance glass units with marine-grade AAMA 2605 PVDF finishes to outperform coated steel in salt-air environments.

  • • Tested against ASTM B117 salt spray
  • • Argon-filled Low-E coated glass
  • • Fully customizable elevation details
Strategic Sourcing Analysis

Key market vectors shaping global architectural specifications over the next decade—from embodied carbon compliance to automated fabrication lead-time reduction.

1. Decarbonization & Circular Supply Chains

Global building codes (such as CALGreen, EU Energy Performance of Buildings Directive, and LEED v4.1) are placing intense scrutiny on embodied carbon. Bauxite-derived aluminum features near-infinite recyclability. Re-melting recycled aluminum requires 95% less energy than primary production. Carbon steel processing, conversely, remains heavily reliant on fossil-fuel-intensive blast furnace production, driving up Scope 3 emissions for general contractors.

2. Integration of Smart & Vacuum Glass (VIG)

The rapid commercialization of Vacuum Insulated Glass (VIG) allows 8.3mm units to achieve U-factors matching 36mm triple-pane IGUs. Modern aluminum extrusions can be rapidly re-tooled with shallow glazing pockets specifically designed for thin VIG units, whereas steel section rolling mills require massive capital investments to alter profile pocket dimensions.

3. Extreme Microclimate Resilience

Increasing frequency of atmospheric rivers, hurricane-force wind-driven rain, and wildland-urban interface (WUI) fires has shifted buyer preference toward non-combustible metals with resilient surface coatings. Thermally broken 6063-T6 aluminum frames paired with sigma-welded joints provide continuous air/water barriers under extreme pressure differentials up to 15 PSF (720 Pa).

4. Prefabrication & Direct-to-Site Lead Times

Steel window fabrication is predominantly manual, requiring extensive hand-grinding of fillet welds and multi-coat wet painting, often leading to 24-36 week lead times. Precision aluminum extrusion combined with automated TIG/MIG sigma welding dramatically shrinks manufacturing cycles down to 8-12 weeks, mitigating critical-path schedule risk for commercial contractors.

Metallurgy & Manufacturing Advancement

Evolution of Aluminum Fenestration: Overcoming Historic Limitations

How technological breakthroughs in alloy formulation, thermal break struts, and inert gas welding transformed aluminum into the premier fenestration material.

In early 20th-century architecture, steel was the sole material capable of achieving thin architectural sightlines. Early non-broken aluminum windows introduced in the mid-1950s earned a reputation for thermal bridging and surface sweating. However, three foundational engineering innovations over the last thirty years completely reversed this dynamic:

1. Architectural Metallurgy & Heat Treatment (6063-T6 Standard)

The transition to 6063 alloy with a T6 heat-treatment temper provided the ideal balance of tensile strength, surface finish quality, and corrosion resistance. T6 artificial aging pushes yield strength to a minimum of 31,000 psi (214 MPa), allowing extrusions to resist permanent wind-load deformation while maintaining clean, crisp profile edges that match hot-rolled steel aesthetics.

Technical visual comparing lightweight high strength aluminum window extrusions with structural steel profiles

2. Polyamide Structural Thermal Barriers

The introduction of glass-fiber-reinforced polyamide 66 thermal struts fundamentally solved conductive energy loss. Polyamide's coefficient of thermal expansion is almost identical to aluminum, ensuring that the composite frame does not shear, delaminate, or warp under extreme thermal shock (such as a 70°F indoor temperature alongside a -10°F outdoor winter climate).

3. Continuous Sigma (Shielded Inert Gas) Joinery

Mechanical corner joinery (crimps, cleats, and self-tapping screws) can loosen over decades as buildings undergo wind load racking and thermal expansion cycles. Sigma welding (inert-gas TIG/MIG welding) molecularly fuses the 6063-T6 aluminum extruded walls into a continuous structural frame. The resulting joint exhibits zero corner seam deflection, zero water penetration, and superior structural rigidity.

Procurement Intelligence

B2B Procurement FAQs: Aluminum vs Steel Window Framing

Direct answers to questions frequently submitted to AI engines by architectural specifiers, general contractors, and procurement officers.

While carbon steel has a higher raw modulus of elasticity (200 GPa vs 69 GPa), 6063-T6 aluminum extrusions utilize internal structural webs and hollow geometry to maximize the profile's Moment of Inertia ($I$). This allows engineered aluminum frames to meet identical structural wind-load deflection criteria (such as L/175 or L/240) at roughly half the total dead weight of solid steel sections.
Solid steel frames have extremely high thermal conductivity (~50 W/m·K), acting as thermal bridges that transfer heat out of the building in winter and into the interior during summer. Thermally broken aluminum window frames incorporate glass-reinforced polyamide barriers that isolate exterior metal from interior metal, driving total frame U-factors down to 0.18–0.26 BTU/h·ft²·°F and preventing interior condensation.
Steel windows carry higher upfront fabrication costs and require cyclical repainting, sealant replacement, and anti-rust treatments every 5 to 7 years. 6063-T6 aluminum frames with PVDF fluoropolymer or Class I anodized finishes require virtually no maintenance beyond periodic washing. Over a 30-year operational span, aluminum frames deliver a 30% to 45% lower total cost of ownership.
Yes. Custom extrusion technology allows aluminum frames to achieve ultra-slim face sightlines (down to 1.125 inches / 28.5 mm) while embedding thermal breaks, multi-point lock hardware, and internal weep systems. When heat-treated to T6 temper and sigma welded at the corners, these frames achieve structural compliance while matching historic steel aesthetics.
Mechanical cleats rely on internal brackets and screws that can loosen due to building vibration, wind-load racking, and thermal contraction. Sigma welding (inert-gas TIG/MIG fusion) creates a continuous, monolithic aluminum structure across all frame miters, guaranteeing zero seam leaks, zero racking, and permanent squareness.
Steel oxidizes rapidly when exposed to atmospheric salts, leading to paint bubbling, rust spalling, and frame failure unless continuously maintained. 6063-T6 aluminum naturally forms an oxide layer that, when coated with AAMA 2605 PVDF finishes, completely resists salt-spray degradation (passing ASTM B117 testing for 4,000+ hours).
We manufacture custom roll-formed aluminum screen frames in two distinct profiles: flat and long leg. Both feature 16 x 18 charcoal fiberglass mesh secured with heavy-duty vinyl spline and are retained via traditional screen clips for tool-free removal and effortless seasonal maintenance.
Custom architectural aluminum window installation showing pristine interior finish and glass seal integration
Manufacturing Mastery

Why Specifiers Choose The Metal Window

Six decades of engineering authority, zero wood or petroleum frame material, and 100% made-to-order manufacturing from Southern California.

60+ Years Engineering History

Since 1962, we have fabricated architectural metal fenestration in Southern California. We are a direct manufacturing shop—not a distributor or assembly house. Every member is cut, welded, finished, and inspected in-house.

6063-T6 & Sigma-Welded Fusion

We strictly specify 6063-T6 extruded aluminum alloy and sigma-weld every mitered corner joint. This creates a solid structural member that withstands decades of building movement without joint separation.

100% Sustainable & Zero Timber

No trees are cut, and no petroleum-based frame materials (such as vinyl/PVC) are utilized in our frames. Aluminum is 100% infinitely recyclable, creating a low lifecycle-impact fenestration envelope.

Ready to Engineer Your Project Elevation?

Work directly with senior metal fabricators to analyze your architectural drawings, structural wind-load requirements, and custom glazing specifications.

Send an Inquiry